Skip main navigation
Off market
  • $1,009,300

    8330 Lauralwood Ln, Colorado Springs, CO 80919

    5beds
    4,782sqft
    SingleFamily
    Built in 1993
    0.38 Acres Lot
    $1,009,300 Zestimate®
    $211/sqft
    $4,771 Estimated rent

    Home value

    $1,009,300

    $949,000 - $1.07M

    $4,771/mo

    Zestimate® history
    Loading
    Loading...

    Owner options

    List your home for rent

    $4,771/mo

    Rent Zestimate®

    Find your next renter with Zillow Rental Manager. Plus, with online applications, you can quickly screen prospective tenants – for free.

    Learn more

    $4,771/mo

    Rent Zestimate®

    Refinance and save

    $5,934/mo

    Est. payment

    Refinancing to a lower rate could help reduce your monthly payments and save thousands over the life of the loan.

    See today's rates

    $5,934/mo

    Est. payment

    Explore your selling options

    Work with a Zillow partner agent

    Leverage their expertise and Zillow's premium Showcase listings to get your home seen by more buyers.

    Get started

    List with your own agent

    Get your home in front of millions of buyers by listing it on Zillow.

    Learn how to do it

    Sell it yourself

    Take full control of how buyers see your home on Zillow by listing For Sale by Owner (FSBO).

    List your home

    What's special

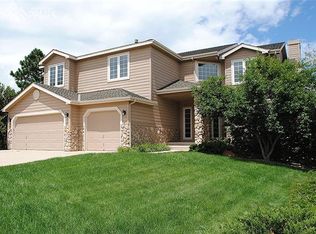
    This home is stunning. Situated on a phenomenal corner lot on a cul de sac, with incredible custom landscaping features. The home is completely updated throughout. Hickory cabs, and granite throughout kitchen, stainless appliances, w custom matching marble top kitchen table. The master bath had complete makeover with custom tile, hickory cabs, multiple spray shower, his her walk in closets. All windows have been upgraded, all wood flooring on main level. Huge deck for entertaining with incredible views There are 4 bedrooms on the upper level and 5th bedroom in basement. The master bedroom is huge with sitting area, dressing area and built ins. Extra features include: Double stair cases, a grand entry, central vac with elec. dust pan in kitchen, Hard wood on entire main level, Insta hot water in kitchen, butlers panty, wine cooler and rack, granite tops in all baths, custom top down bottom up window blinds, composite deck with elec. awning, outdoor speakers and custom wrought iron railing, This home is perfect for the large family with a floor plan conducive for large families and entertaining large parties. The kitchen with full informal dining walks out to deck for great flow. The formal dining room adjoins the kitchen. The main floor flows from formal living room into the family room and then adjoining kitchen. Windows galore in the home for natural light and taking in the incredible views. The home is located in upper Peregrine, with abundant wildlife which are often present on the property. The huge front drive way and custom walk way to front door accents the grand entry. Note: District 20 schools and bus stops at the back door just steps away. The home is turn key and ready for the most discriminating buyer.

    This property is not currently displayed as for sale or rent on Zillow. This may be different from what's on other websites or public sources.
    Facts & features

    Interior

    Bedrooms & bathrooms
    • Bedrooms: 5
    • Bathrooms: 4
    • Full bathrooms: 4
    • 1/2 bathrooms: 1
    Heating
    • Forced air, Gas
    Cooling
    • Central
    Appliances
    • Included: Dishwasher, Dryer, Freezer, Garbage disposal, Microwave, Range / Oven, Refrigerator, Washer
    Features
    • Flooring: Tile, Carpet, Hardwood
    • Basement: Finished
    • Has fireplace: Yes
    Interior area
    • Total interior livable area: 4,782 sqft

    Property

    Parking
    • Total spaces: 3
    • Parking features: Garage - Attached
    Features
    • Exterior features: Wood, Brick
    • Has view: Yes
    • View description: City, Mountain
    Lot
    • Size: 0.38 Acres
    Details
    • Parcel number: 7303203001

    Construction

    Type & style
    • Home type: SingleFamily
    Materials
    • Frame
    • Roof: Composition
    Condition
    • Year built: 1993

    Community & HOA

    HOA
    • Has HOA: Yes
    • HOA fee: $50 monthly
    Location
    • Region: Colorado Springs

    Financial & listing details

    • Price per square foot: $211/sqft
    • Tax assessed value: $866,534
    • Annual tax amount: $3,269

    Price history

    DateEventPrice
    6/25/2019Sold$663,000-1%$139/sqft
    Source: Public Record Report a problem
    2/21/2019Price change$669,900-1.3%$140/sqft
    Source: Colorado Springs - WEICHERT, REALTORS - Pikes Peak Group #5542173 Report a problem
    11/8/2018Listed for sale$679,000+25.7%$142/sqft
    Source: Colorado Springs - WEICHERT, REALTORS - Pikes Peak Group #5542173 Report a problem
    3/2/2005Sold$540,000+66.4%$113/sqft
    Source: Public Record Report a problem
    9/18/1996Sold$324,500$68/sqft
    Source: Public Record Report a problem

    Public tax history

    YearProperty taxesTax assessment
    2024$3,269 +10.3%$58,060
    2023$2,964 -10%$58,060 +29.6%
    2022$3,293 $44,790 -2.8%
    2021-- $46,080 +7.7%
    2020$3,294 +1.1%$42,790
    2019$3,259 +8.3%$42,790 +9.8%
    2018$3,008 -0.4%$38,960
    2017$3,020 +0.4%$38,960 -9.5%
    2016$3,008 -9.7%$43,070
    2015$3,330 +6.1%$43,070 +6%
    2014$3,138 $40,630
    2013-- --
    2012-- $41,470
    2011$3,574 $41,470 -11%
    2010-- $46,590
    2009-- $46,590 +8%
    2008-- $43,140
    2006-- $43,140 +24.3%
    2004-- $34,720
    2003$3,033 +2.7%$34,720 -13%
    2002$2,954 +6.9%$39,920 +11.1%
    2001$2,763 $35,940
    Find assessor info on the county website

    Neighborhood: Northwest Colorado Springs

    Nearby schools

    GreatSchools rating
    Schools provided by the listing agent
    • Elementary: Woodmen Roberts Elementary
    • Middle: Eagle View Middle School
    • High: Air Academy
    • District: Academy District 20

    Source: The MLS. This data may not be complete. We recommend contacting the local school district to confirm school assignments for this home.

    Get a cash offer in 3 minutes
    Find out how much your home could sell for in as little as 3 minutes with a no-obligation cash offer.
    Estimated market value
    $1,009,300
    Get a cash offer in 3 minutes
    Find out how much your home could sell for in as little as 3 minutes with a no-obligation cash offer.
    Estimated market value
    $1,009,300