Exquisite quality construction and attention to detail throughout this custom built 4 bedroom, 3-1/2 Bath home in Saint James Place. You will love the open concept which flows seamlessly from the Great Room with soaring ceilings into the chef's kitchen with huge granite island, high end appliances and an abundance of custom Amish built cabinetry and walk in pantry. Large dining space perfect for entertaining. Convenient 1st floor luxurious Master Retreat, Laundry and a Mudroom. Enjoy the screened in porch over looking the backyard retreat and luscious landscaping and private .83 acre lot. Second floor features Jack and Jill bath and an ensuite bath off the 3rd bedroom. The oversized 3 car garage will accommodate a 4th car and every bell and whistle has been added to create a true one of a kind experience.
Closed
$775,000
8330 Macthomas Ave NW, North Canton, OH 44720
4beds
3,121sqft
Single Family Residence
Built in 2018
0.83 Acres Lot
$809,200 Zestimate®
$248/sqft
$3,042 Estimated rent
Home value
$809,200
$704,000 - $931,000
$3,042/mo
Zestimate® history
Owner options
List your home for rent
$3,042/mo
Rent Zestimate®
Find your next renter with Zillow Rental Manager. Plus, with online applications, you can quickly screen prospective tenants – for free.
$3,042/mo
Rent Zestimate®
Refinance and save
$4,371/mo
Est. payment
Refinancing to a lower rate could help reduce your monthly payments and save thousands over the life of the loan.
$4,371/mo
Est. payment
Explore your selling options
Work with a Zillow partner agent
Leverage their expertise and Zillow's premium Showcase listings to get your home seen by more buyers.
Get startedList with your own agent
Get your home in front of millions of buyers by listing it on Zillow.
Learn how to do itSell it yourself
Take full control of how buyers see your home on Zillow by listing For Sale by Owner (FSBO).
List your homeWhat's special
Open conceptScreened in porchLuscious landscapingLuxurious master retreatJack and jill bathCustom amish built cabinetryHigh end appliances
Zillow last checked:
Listing updated:
Listed by:
Marcy J Klee mklee@neo.rr.com330-495-4581,
Keller Williams Legacy Group Realty
Bought with:
Tina M Zenedes, 2002011888
Howard Hanna
Source: MLS Now,MLS#: 5056282 Originating MLS: Stark Trumbull Area REALTORS
Originating MLS: Stark Trumbull Area REALTORSFacts & features
Interior
Bedrooms & bathrooms
- Bedrooms: 4
- Bathrooms: 4
- Full bathrooms: 3
- 1/2 bathrooms: 1
- Main level bathrooms: 2
- Main level bedrooms: 1
Primary bedroom
- Description: Blinds, ceiling fan.,Flooring: Carpet
- Features: Window Treatments
- Level: First
- Dimensions: 13 x 16
Bedroom
- Description: Blinds, ceiling fan, Jack and Jill Bath.,Flooring: Carpet
- Features: Window Treatments
- Level: Second
- Dimensions: 12 x 14
Bedroom
- Description: Blinds, ceiling fan, walk-in closet, Jack and Jill Bath.,Flooring: Carpet
- Features: Window Treatments
- Level: Second
- Dimensions: 12 x 16
Bedroom
- Description: Blinds, walk-in closet, Ensuite Bath.,Flooring: Carpet
- Level: Second
- Dimensions: 12 x 13
Den
- Description: Double French doors, blinds.,Flooring: Carpet
- Level: First
- Dimensions: 13 x 14
Dining room
- Description: Blinds,Flooring: Hardwood
- Features: Window Treatments
- Level: First
- Dimensions: 11 x 13
Entry foyer
- Description: Wrought iron spindles on stairs, double front doors.
- Level: First
- Dimensions: 8 x 14
Great room
- Description: Cathedral ceiling with beams and wrought iron straps.,Flooring: Carpet
- Level: First
- Dimensions: 17 x 18
Kitchen
- Description: Custom Amish cabinetry, granite countertops, center island.,Flooring: Hardwood
- Level: First
- Dimensions: 16 x 19
Laundry
- Description: Large countertops and hanging rod.,Flooring: Luxury Vinyl Tile
- Level: First
- Dimensions: 7 x 12
Mud room
- Description: Locker type cubbies with hooks and a bench with storage.,Flooring: Hardwood
- Level: First
- Dimensions: 6 x 12
Other
- Description: Screened Porch with ceiling fan, recessed lighting.
- Level: First
- Dimensions: 13 x 18
Heating
- Forced Air, Gas
Cooling
- Central Air
Appliances
- Included: Cooktop, Dishwasher, Disposal, Humidifier, Microwave, Range, Refrigerator
- Laundry: Laundry Room
Features
- Breakfast Bar, Ceiling Fan(s), Cathedral Ceiling(s), Granite Counters, High Ceilings, Kitchen Island, Pantry, Recessed Lighting, Soaking Tub, Walk-In Closet(s), Air Filtration
- Basement: Full,Bath/Stubbed,Sump Pump
- Has fireplace: No
Interior area
- Total structure area: 3,121
- Total interior livable area: 3,121 sqft
- Finished area above ground: 3,121
Property
Parking
- Total spaces: 3
- Parking features: Attached, Concrete, Drain, Driveway, Electricity, Garage, Garage Door Opener, Oversized
- Attached garage spaces: 3
Features
- Levels: Two
- Stories: 2
- Patio & porch: Patio, Screened
- Has spa: Yes
- Spa features: Hot Tub
Lot
- Size: 0.83 Acres
Details
- Parcel number: 10007502
- Special conditions: Standard
- Other equipment: Air Purifier
Construction
Type & style
- Home type: SingleFamily
- Architectural style: Traditional
- Property subtype: Single Family Residence
Materials
- Stone, Vinyl Siding
- Roof: Asphalt,Fiberglass
Condition
- Year built: 2018
Utilities & green energy
- Sewer: Public Sewer
- Water: Public
Community & HOA
Community
- Security: Smoke Detector(s)
- Subdivision: Saint James Place #13
HOA
- Has HOA: Yes
- Services included: Insurance, Other, Recreation Facilities, Reserve Fund
- HOA fee: $300 annually
- HOA name: Saint James Place
Location
- Region: North Canton
Financial & listing details
- Price per square foot: $248/sqft
- Tax assessed value: $689,100
- Annual tax amount: $11,405
- Date on market: 7/25/2024
- Cumulative days on market: 81 days
Price history
| Date | Event | Price |
|---|---|---|
| 2/19/2025 | Sold | $775,000-2.5%$248/sqft |
Source:  MLS Now #5056282 Report a problem MLS Now #5056282 Report a problem | ||
| 10/14/2024 | Pending sale | $795,000$255/sqft |
Source: MLS Now #5056282 Report a problem | ||
| 9/21/2024 | Price change | $795,000-1.9%$255/sqft |
Source: MLS Now #5056282 Report a problem | ||
| 7/25/2024 | Listed for sale | $810,000+553.2%$260/sqft |
Source: MLS Now #5056282 Report a problem | ||
| 9/25/2017 | Sold | $124,000$40/sqft |
Source: MLS Now #3894955 Report a problem | ||
Public tax history
| Year | Property taxes | Tax assessment |
|---|---|---|
| 2024 | $10,346 -9.4% | $241,190 +11.8% |
| 2023 | $11,418 +4.3% | $215,670 |
| 2022 | $10,951 -2.8% | $215,670 |
| 2021 | $11,268 +851.4% | $215,670 +11.1% |
| 2020 | $1,184 | $194,150 +840.2% |
| 2019 | $1,184 | $20,650 |
| 2018 | $1,184 +18.4% | $20,650 +13% |
| 2017 | $1,000 +426.9% | $18,270 +422% |
| 2016 | $190 | $3,500 |
| 2015 | -- | -- |
Find assessor info on the county website
Neighborhood: 44720
Nearby homes
- $601,0004 bd4 ba2.8k sqft8352 Macthomas Ave NW, North Canton, OH 44720Off Market

- $615,1000.74 Acres8308 Macthomas Ave NW, North Canton, OH 44720Off Market
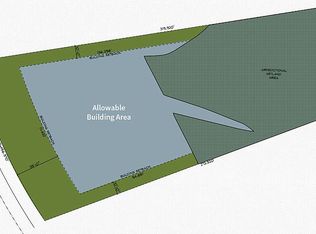
- $600,0006 bd4 ba3.7k sqft8374 Macthomas Ave NW, North Canton, OH 44720Sold

- $724,0000.63 Acres8286 Macthomas Ave NW, North Canton, OH 44720Off Market
- $--0.63 Acres8286 Macthomas Ave NW LOT 335, North Canton, OH 44720Off Market
- $288,6003 bd2 ba1.6k sqft8313 Stonebridge Ave NW, North Canton, OH 44720Off Market
- $560,0000.36 Acres8335 Macthomas Ave NW, North Canton, OH 44720Sold
- $598,7003 bd3 ba2.6k sqft8321 Macthomas Ave NW, North Canton, OH 44720Off Market
Nearby schools
GreatSchools rating
- NANorth Canton Primary SchoolGrades: PK-2Distance: 2.4 mi
- 8/10North Canton Middle SchoolGrades: 6-8Distance: 2.8 mi
- 9/10North Canton Hoover High SchoolGrades: 9-12Distance: 1.8 mi
Schools provided by the listing agent
- District: North Canton CSD - 7611
Source: MLS Now. This data may not be complete. We recommend contacting the local school district to confirm school assignments for this home.
Get a cash offer in 3 minutes
Find out how much your home could sell for in as little as 3 minutes with a no-obligation cash offer.
Estimated market value
$809,200
Get a cash offer in 3 minutes
Find out how much your home could sell for in as little as 3 minutes with a no-obligation cash offer.
Estimated market value
$809,200
- Ohio
- Stark County
- North Canton
- 44720
- 8330 Macthomas Ave NW
Nearby cities
Nearby zip codes
Other North Canton Topics
