Gorgeous home recently renovated into a Dream Home! This lovely 5 bed, 4.5 bath home on a quiet street completed a pop-top remodel in 2022 that has changed the layout and function to something today’s buyers will love, while remaining in a peaceful, well-established neighborhood with great access to everything! The exterior of this home exudes a sophisticated charm that sets it apart from others on the block. Step inside a spacious open concept on the main level, greeted by high ceilings, open family room and dining room, and a STUNNING custom kitchen and modern design. Featuring 8 inch wide engineered oak flooring, quartz counters, massive kitchen island with ample counter space and 2 sinks. The dining area is designed to accommodate both large and small gatherings, with plenty of space for a large dining table and chairs. The open-concept design of these areas makes them perfect for entertaining. Guests can easily move between the living and dining areas, creating a seamless flow for socializing and conversation. Cozy up in your large 2nd living room, upstairs in the loft which also features bonus rooms for an office, craft room, playroom, you name it! The 4 bedrooms above ground are all spacious and beautiful. The bonus 5th bedroom is in the garden level which was not updated with rest of the home and awaits your final touch based on your needs and vision. The primary suite must be seen in person, with a perfect layout for functionality and luxury design with 2 massive walk-in closets. High end finishes throughout, brand new roof, new carpet, new cabinets, new windows, new electrical, 2 new AC units - the list goes on and on! Don’t miss this opportunity, set up your showings today.
Sold for $605,000
$605,000
8330 Mason Circle, Westminster, CO 80031
5beds
2,596sqft
Single Family Residence
Built in 1977
0.37 Acres Lot
$651,300 Zestimate®
$233/sqft
$3,182 Estimated rent
Home value
$651,300
$619,000 - $690,000
$3,182/mo
Zestimate® history
Owner options
List your home for rent
$3,182/mo
Rent Zestimate®
Find your next renter with Zillow Rental Manager. Plus, with online applications, you can quickly screen prospective tenants – for free.
$3,182/mo
Rent Zestimate®
Refinance and save
$3,531/mo
Est. payment
Refinancing to a lower rate could help reduce your monthly payments and save thousands over the life of the loan.
$3,531/mo
Est. payment
Explore your selling options
Work with a Zillow partner agent
Leverage their expertise and Zillow's premium Showcase listings to get your home seen by more buyers.
Get startedList with your own agent
Get your home in front of millions of buyers by listing it on Zillow.
Learn how to do itSell it yourself
Take full control of how buyers see your home on Zillow by listing For Sale by Owner (FSBO).
List your homeWhat's special
Zillow last checked:
Listing updated:
Listed by:
Brian Neeper 303-505-4901 brianneeper@yahoo.com,
ClearSale Realty, LLC
Bought with:
Tyler Bulmer, 100079719
Start Real Estate
Source: REcolorado as distributed by MLS GRID,MLS#: 5867304
Facts & features
Interior
Bedrooms & bathrooms
- Bedrooms: 5
- Bathrooms: 5
- Full bathrooms: 2
- 3/4 bathrooms: 1
- 1/2 bathrooms: 2
- Main level bathrooms: 1
Primary bedroom
- Level: Upper
Bedroom
- Level: Lower
Bedroom
- Level: Upper
Bedroom
- Level: Upper
Bedroom
- Level: Upper
Primary bathroom
- Level: Upper
Bathroom
- Level: Main
Bathroom
- Level: Lower
Bathroom
- Level: Upper
Bathroom
- Level: Upper
Bonus room
- Level: Upper
Den
- Level: Lower
Dining room
- Level: Main
Kitchen
- Level: Main
Laundry
- Level: Lower
Living room
- Level: Main
Loft
- Level: Upper
Office
- Level: Upper
Heating
- Forced Air
Cooling
- Central Air
Appliances
- Included: Disposal
Features
- Ceiling Fan(s), Eat-in Kitchen, Five Piece Bath, High Ceilings, Kitchen Island, Open Floorplan, Pantry, Primary Suite, Quartz Counters, Smoke Free, Walk-In Closet(s)
- Flooring: Carpet, Tile, Vinyl
- Windows: Double Pane Windows
- Has basement: No
- Number of fireplaces: 1
- Fireplace features: Wood Burning
Interior area
- Total structure area: 2,596
- Total interior livable area: 2,596 sqft
- Finished area above ground: 2,596
Property
Parking
- Total spaces: 5
- Parking features: Concrete
- Details: Off Street Spaces: 5
Features
- Levels: Tri-Level
- Patio & porch: Patio
Lot
- Size: 0.37 Acres
Details
- Parcel number: R0063322
- Zoning: R-1-C
- Special conditions: Standard
Construction
Type & style
- Home type: SingleFamily
- Architectural style: Contemporary
- Property subtype: Single Family Residence
Materials
- Frame
- Roof: Composition
Condition
- Updated/Remodeled
- Year built: 1977
Utilities & green energy
- Sewer: Public Sewer
- Water: Public
- Utilities for property: Cable Available, Electricity Connected
Community & HOA
Community
- Subdivision: Shaw Heights
HOA
- Has HOA: No
Location
- Region: Westminster
Financial & listing details
- Price per square foot: $233/sqft
- Tax assessed value: $563,000
- Annual tax amount: $3,395
- Date on market: 7/8/2023
- Listing terms: Cash,Conventional,FHA,VA Loan
- Exclusions: Personal Property, Washer, Dryer, Refrigerator, Microwave
- Ownership: Individual
- Electric utility on property: Yes
- Road surface type: Paved
Price history
| Date | Event | Price |
|---|---|---|
| 2/16/2026 | Listing removed | $4,650$2/sqft |
Source: Zillow Rentals Report a problem | ||
| 2/4/2026 | Listed for rent | $4,650$2/sqft |
Source: Zillow Rentals Report a problem | ||
| 9/18/2023 | Sold | $605,000+218.6%$233/sqft |
Source:  REcolorado as distributed by MLS GRID #5867304 Report a problem REcolorado as distributed by MLS GRID #5867304 Report a problem | ||
| 7/11/2012 | Sold | $189,900$73/sqft |
Source: Public Record Report a problem | ||
| 5/21/2012 | Listed for sale | $189,900-5.1%$73/sqft |
Source: RE/MAX Northwest, Inc. #1094828 Report a problem | ||
| 9/27/2006 | Sold | $200,200+45.6%$77/sqft |
Source: Public Record Report a problem | ||
| 7/29/1998 | Sold | $137,500$53/sqft |
Source: Public Record Report a problem | ||
Public tax history
| Year | Property taxes | Tax assessment |
|---|---|---|
| 2025 | $3,456 +0.6% | $35,190 +2.6% |
| 2024 | $3,437 +1.2% | $34,300 |
| 2023 | $3,395 -2.2% | $34,300 +20.3% |
| 2022 | $3,472 | $28,520 -2.8% |
| 2021 | -- | $29,330 +15.9% |
| 2020 | $3,002 | $25,300 -0.2% |
| 2019 | $3,002 +25.4% | $25,350 +26.9% |
| 2018 | $2,395 | $19,970 |
| 2017 | $2,395 | $19,970 +14.5% |
| 2016 | -- | $17,440 |
| 2015 | $1,926 | $17,440 +34.2% |
| 2014 | -- | $13,000 |
| 2013 | -- | $13,000 -11.2% |
| 2012 | -- | $14,640 |
| 2011 | -- | $14,640 -1% |
| 2010 | -- | $14,790 |
| 2009 | -- | $14,790 -7.4% |
| 2008 | -- | $15,970 |
| 2007 | -- | $15,970 +0.1% |
| 2006 | -- | $15,950 |
| 2005 | -- | $15,950 +5.1% |
| 2004 | -- | $15,180 |
| 2003 | $1,421 +27.4% | $15,180 +4.5% |
| 2002 | $1,115 +13.7% | $14,520 +24.6% |
| 2001 | $981 | $11,650 |
| 2000 | -- | $11,650 |
Find assessor info on the county website
Neighborhood: 80031
Nearby homes
- $442,0003 bd1 ba1.3k sqft8336 Mason Cir, Westminster, CO 80031Off Market
- $546,6005 bd2 ba2.3k sqft8340 Mason Cir, Westminster, CO 80031Off Market
- $500,0003 bd2 ba1.9k sqft8231 Circle Dr, Westminster, CO 80031Sold
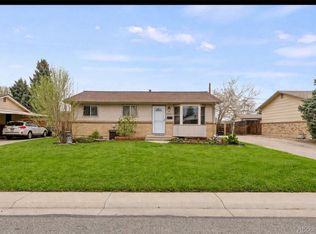
- $480,0003 bd2 ba1.7k sqft8241 Circle Dr, Westminster, CO 80031Off Market
- $462,3003 bd2 ba1.9k sqft8321 Mason Cir, Westminster, CO 80031Off Market
- $415,3003 bd2 ba1k sqft8221 Circle Dr, Westminster, CO 80031Off Market
- $409,6003 bd1 ba1k sqft8255 Circle Dr, Westminster, CO 80031Off Market
- $550,0005 bd2 ba2k sqft8331 Mason Cir, Westminster, CO 80031Sold
Nearby schools
GreatSchools rating
- 4/10John E. Flynn A Marzano AcademyGrades: PK-8Distance: 0.6 mi
- 2/10Westminster High SchoolGrades: 9-12Distance: 1.9 mi
- 2/10Shaw Heights Middle SchoolGrades: 6-8Distance: 0.6 mi
Schools provided by the listing agent
- Elementary: Flynn
- Middle: Shaw Heights
- High: Westminster
- District: Westminster Public Schools
Source: REcolorado as distributed by MLS GRID. This data may not be complete. We recommend contacting the local school district to confirm school assignments for this home.
Get a cash offer in 3 minutes
Find out how much your home could sell for in as little as 3 minutes with a no-obligation cash offer.
Estimated market value
$651,300
Get a cash offer in 3 minutes
Find out how much your home could sell for in as little as 3 minutes with a no-obligation cash offer.
Estimated market value
$651,300
- Colorado
- Adams County
- Westminster
- 80031
- 8330 Mason Circle
Nearby cities
Nearby zip codes
Other Westminster Topics
