Welcome to this fully remodeled 2-bed, 2-bath condo in the El Caro community of North Central Phoenix, offering nearly 1,300 sq ft of light-filled living space. Showcasing chic contemporary design, vaulted ceilings, and skylights, this condo features a stunning entry, LVP flooring throughout, and luxury white oak cabinetry.
The all-new kitchen is beautifully updated with quartz countertops, zellige tile backsplash, abundant storage, and new stainless steel range, dishwasher, and microwave. Both bathrooms have been thoughtfully renovated, including a double-sink vanity with skylight in the primary suite and an expanded glass walk-in shower in the guest bath.
Parking includes a private single-car garage, dedicated carport space, and additional parking directly in front of the garage. Major system upgrades include a new HVAC unit, new electrical panel, top-of-the-line water heater, water softener, and new laundry hookups.
Ideally located in El Caro Villas, a gated community offering a private pool and spa, tennis court, clubhouse, and a brand-new walking trail surrounded by mature, lush landscaping.
Sold for $293,000
$293,000
8330 N 21ST Drive #J203, Phoenix, AZ 85021
2beds
1,282sqft
Apartment
Built in 1984
-- sqft lot
$293,700 Zestimate®
$229/sqft
$2,208 Estimated rent
Home value
$293,700
$270,000 - $320,000
$2,208/mo
Zestimate® history
Owner options
List your home for rent
$2,208/mo
Rent Zestimate®
Find your next renter with Zillow Rental Manager. Plus, with online applications, you can quickly screen prospective tenants – for free.
$2,208/mo
Rent Zestimate®
Refinance and save
$2,066/mo
Est. payment
Refinancing to a lower rate could help reduce your monthly payments and save thousands over the life of the loan.
$2,066/mo
Est. payment
Explore your selling options
Work with a Zillow partner agent
Leverage their expertise and Zillow's premium Showcase listings to get your home seen by more buyers.
Get startedList with your own agent
Get your home in front of millions of buyers by listing it on Zillow.
Learn how to do itSell it yourself
Take full control of how buyers see your home on Zillow by listing For Sale by Owner (FSBO).
List your homeWhat's special
Private pool and spaGated communityTennis courtChic contemporary designAll-new kitchenPrivate single-car garageZellige tile backsplash
Zillow last checked:
Listing updated:
Listed by:
Christopher Gray 480-720-5686,
Russ Lyon Sotheby's International Realty,
Janet Gray 602-717-2422,
Russ Lyon Sotheby's International Realty
Bought with:
Oneishia Heard, SA719159000
Locality Real Estate
Source: ARMLS,MLS#: 6989695
Facts & features
Interior
Bedrooms & bathrooms
- Bedrooms: 2
- Bathrooms: 2
- Full bathrooms: 2
Heating
- Ceiling
Cooling
- Heat Pump, Central Air
Appliances
- Included: Water Softener Owned, Built-in Microwave, Dishwasher, Electric Range, Electric Oven
- Laundry: Inside
Features
- Quartz Countertops, Double Vanity, Eat-in Kitchen, Full Bth Master Bdrm
- Flooring: Vinyl
- Has basement: No
- Number of fireplaces: 1
- Fireplace features: Wood Burning
Interior area
- Total structure area: 1,282
- Total interior livable area: 1,282 sqft
Property
Parking
- Total spaces: 3
- Parking features: Attached, Gated, Assigned
- Attached garage spaces: 1
- Carport spaces: 1
- Covered spaces: 2
- Uncovered spaces: 1
Features
- Stories: 2
- Patio & porch: Covered
- Exterior features: Balcony
- Has spa: Yes
- Spa features: Heated
- Fencing: Wrought Iron
- Has view: Yes
- View description: Mountain(s)
Lot
- Size: 157 Square Feet
- Features: Gravel/Stone Front, Grass Back
Details
- Parcel number: 15806267
Construction
Type & style
- Home type: Apartment
- Architectural style: Spanish
- Property subtype: Apartment
- Attached to another structure: Yes
Materials
- Stucco, Wood Frame
- Roof: Tile
Condition
- Year built: 1984
Utilities & green energy
- Sewer: Public Sewer
- Water: City Water
- Utilities for property: Natural Gas Not Available
Community & HOA
Community
- Features: Pool, Gated, Community Spa, Community Spa Htd, Biking/Walking Path
- Subdivision: EL CARO VILLAS CONDOMINIUM
HOA
- Has HOA: Yes
- Services included: Roof Repair, Insurance, Maintenance Grounds, Street Maint, Front Yard Maint, Roof Replacement, Maintenance Exterior
- HOA fee: $355 monthly
- HOA name: El Caro Villas
- HOA phone: 480-635-1133
Location
- Region: Phoenix
Financial & listing details
- Price per square foot: $229/sqft
- Tax assessed value: $212,100
- Annual tax amount: $849
- Date on market: 6/19/2026
- Cumulative days on market: 19 days
- Listing terms: Cash,Conventional,FHA,VA Loan
- Ownership: Fee Simple
Price history
| Date | Event | Price |
|---|---|---|
| 4/15/2026 | Sold | $293,000-2%$229/sqft |
Source:  ARMLS #6989695 Report a problem ARMLS #6989695 Report a problem | ||
| 3/16/2026 | Pending sale | $299,000$233/sqft |
Source: ARMLS #6989695 Report a problem | ||
| 2/25/2026 | Listed for sale | $299,000+66.1%$233/sqft |
Source: ARMLS #6989695 Report a problem | ||
| 12/22/2025 | Sold | $180,000-14.3%$140/sqft |
Source: ARMLS #6919300 Report a problem | ||
| 12/9/2025 | Pending sale | $210,000$164/sqft |
Source: ARMLS #6919300 Report a problem | ||
| 12/9/2025 | Listed for sale | $210,000$164/sqft |
Source: ARMLS #6919300 Report a problem | ||
| 11/21/2025 | Pending sale | $210,000$164/sqft |
Source: ARMLS #6919300 Report a problem | ||
| 11/21/2025 | Listed for sale | $210,000$164/sqft |
Source: ARMLS #6919300 Report a problem | ||
| 11/9/2025 | Pending sale | $210,000$164/sqft |
Source: ARMLS #6919300 Report a problem | ||
| 10/14/2025 | Price change | $210,000-6.7%$164/sqft |
Source: ARMLS #6919300 Report a problem | ||
| 10/8/2025 | Listed for sale | $225,000$176/sqft |
Source: ARMLS #6919300 Report a problem | ||
| 10/1/2025 | Pending sale | $225,000$176/sqft |
Source: ARMLS #6919300 Report a problem | ||
| 9/13/2025 | Listed for sale | $225,000$176/sqft |
Source: ARMLS #6919300 Report a problem | ||
Public tax history
| Year | Property taxes | Tax assessment |
|---|---|---|
| 2025 | $835 +4% | $21,210 -7% |
| 2024 | $803 +1.9% | $22,800 +229.9% |
| 2023 | $788 +2% | $6,911 -48.8% |
| 2022 | $772 +0.2% | $13,510 +6.4% |
| 2021 | $771 +1.9% | $12,700 +10.9% |
| 2020 | $757 +2.9% | $11,450 +16.5% |
| 2019 | $735 | $9,830 +14.2% |
| 2018 | $735 +0.3% | $8,610 +8.3% |
| 2017 | $733 +9.8% | $7,950 +7.9% |
| 2016 | $668 +1.4% | $7,370 +6.8% |
| 2015 | $659 | $6,900 +38% |
| 2014 | -- | $5,000 +23.5% |
| 2013 | -- | $4,050 -27% |
| 2012 | -- | $5,550 -5.9% |
| 2011 | -- | $5,900 -39.8% |
| 2010 | -- | $9,800 -26% |
| 2009 | -- | $13,250 -15.3% |
| 2008 | -- | $15,650 +32.1% |
| 2007 | -- | $11,850 +30.9% |
| 2006 | -- | $9,050 |
| 2005 | -- | $9,050 +12.4% |
| 2004 | -- | $8,050 |
| 2003 | -- | $8,050 +5.9% |
| 2002 | -- | $7,600 |
Find assessor info on the county website
Neighborhood: North Mountain
Nearby homes
- $248,0002 bd2 ba1.2k sqft8330 N 21st Dr UNIT 103, Phoenix, AZ 85021Sold

- $290,0002 bd2 ba1.2k sqft8330 N 21st Dr #J105, Phoenix, AZ 85021Sold
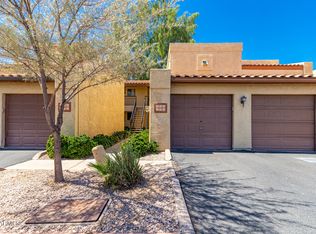
- $253,9002 bd2 ba1.2k sqft8330 N 21st Dr #J204, Phoenix, AZ 85021Sold

- $261,8002 bd2 ba1.6k sqft8330 N 21st Dr #J101, Phoenix, AZ 85021Off Market

- $217,500-- bd2 ba1.2k sqft8330 N 21st Dr #J102, Phoenix, AZ 85021Off Market
- $248,000-- bd2 ba1.2k sqft8330 N 21st Dr #J103, Phoenix, AZ 85021Sold
- $209,700-- bd2 ba1.2k sqft8330 N 21st Dr #J104, Phoenix, AZ 85021Off Market
- $270,0002 bd2 ba1.2k sqft8330 N 21st Dr #J106, Phoenix, AZ 85021Sold
Nearby schools
GreatSchools rating
- 4/10Richard E Miller SchoolGrades: K-5Distance: 0.4 mi
- 7/10Royal Palm Middle SchoolGrades: 5-8Distance: 0.4 mi
- 7/10Cortez High SchoolGrades: 9-12Distance: 1.4 mi
Schools provided by the listing agent
- Elementary: Richard E Miller School
- Middle: Royal Palm Middle School
- High: Glendale High School
- District: Washington Elementary School District
Source: ARMLS. This data may not be complete. We recommend contacting the local school district to confirm school assignments for this home.
Get a cash offer in 3 minutes
Find out how much your home could sell for in as little as 3 minutes with a no-obligation cash offer.
Estimated market value
$293,700
Get a cash offer in 3 minutes
Find out how much your home could sell for in as little as 3 minutes with a no-obligation cash offer.
Estimated market value
$293,700
- Arizona
- Maricopa County
- Phoenix
- 85021
- North Mountain
- 8330 N 21ST Drive Unit J203
Nearby cities
Nearby neighborhoods
Nearby zip codes
Other Phoenix Topics
