Skip main navigation
Sold for $120,000
  • $120,000

    8330 NE 100th Ave, Bronson, FL 32621

    1beds
    784sqft
    Manufactured Home, Single Family Residence
    Built in 2006
    1.25 Acres Lot
    $119,100 Zestimate®
    $153/sqft
    $1,694 Estimated rent

    Home value

    $119,100

    $83,000 - $170,000

    $1,694/mo

    Zestimate® history
    Loading
    Loading...

    Owner options

    List your home for rent

    $1,694/mo

    Rent Zestimate®

    Find your next renter with Zillow Rental Manager. Plus, with online applications, you can quickly screen prospective tenants – for free.

    Learn more

    $1,694/mo

    Rent Zestimate®

    Refinance and save

    $663/mo

    Est. payment

    Refinancing to a lower rate could help reduce your monthly payments and save thousands over the life of the loan.

    See today's rates

    $663/mo

    Est. payment

    Explore your selling options

    Work with a Zillow partner agent

    Leverage their expertise and Zillow's premium Showcase listings to get your home seen by more buyers.

    Get started

    List with your own agent

    Get your home in front of millions of buyers by listing it on Zillow.

    Learn how to do it

    Sell it yourself

    Take full control of how buyers see your home on Zillow by listing For Sale by Owner (FSBO).

    List your home

    What's special

    Custom woodwork throughoutFront porchDetailed crown moldingsWood paneling wallsShaker shinglesCustom shutters
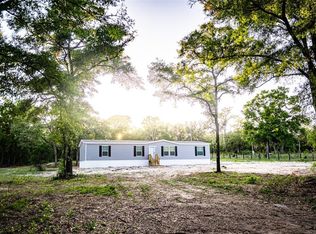
    A quiet Bronson getaway. This place has plenty of charm. With a front porch and custom woodwork throughout shaker shingles, custom shutters, detailed crown moldings, and wood paneling walls. New luxury vinyl flooring throughout. The kitchen features a dishwasher, fridge, vent hood, and range. The lighting has been upgraded and there are plenty of big windows to bring in lots of light. The master bedroom is a good size and has double closets. Set on 1.25 acres you have yard and a large garden. Come see this wonderful move in ready property today!

    Zillow last checked:

    Listing updated:

    Listing Provided by:

    Tiffany Moen 352-870-9414,

    THURMOND REALTY LLC 352-213-2413

    Bought with:

    Non-Member Agent

    STELLAR NON-MEMBER OFFICE

    Source: Stellar MLS,MLS#: GC539261MLS LogoOriginating MLS: Gainesville-Alachua

    Facts & features

    Interior

    Bedrooms & bathrooms
    • Bedrooms: 1
    • Bathrooms: 1
    • Full bathrooms: 1
    Primary bedroom
    • Features: Built-in Closet
    • Level: First
    Bathroom 1
    • Level: First
    Kitchen
    • Level: First
    Living room
    • Level: First
    Heating
    • Central
    Cooling
    • Central Air
    Appliances
    • Included: Convection Oven, Dishwasher, Refrigerator
    • Laundry: None
    Features
    • Other
    • Flooring: Luxury Vinyl
    • Has fireplace: No
    Interior area
    • Total structure area: 784
    • Total interior livable area: 784 sqft

    Property

    Features
    • Levels: One
    • Stories: 1
    • Exterior features: Lighting
    Lot
    • Size: 1.25 Acres
    • Features: Cleared, In County
    Details
    • Parcel number: 0338120500
    • Zoning: R-4 RESIDENTIAL MIXED USE
    • Special conditions: None

    Construction

    Type & style
    • Home type: MobileManufactured
    • Property subtype: Manufactured Home, Single Family Residence
    Materials
    • Wood Siding
    • Foundation: Crawlspace
    • Roof: Shingle
    Condition
    • New construction: No
    • Year built: 2006

    Utilities & green energy

    • Sewer: Septic Tank
    • Water: Well
    • Utilities for property: Electricity Connected, Sewer Connected, Water Connected

    Community & neighborhood

    Location
    • Region: Bronson
    • Subdivision: HOME NON SUB

    HOA & financial

    HOA
    • Has HOA: No
    Other fees
    • Pet fee: $0 monthly
    Other financial information
    • Total actual rent: 0

    Other

    Other facts
    • Body type: Single Wide
    • Listing terms: Cash,Conventional,FHA,VA Loan
    • Ownership: Fee Simple
    • Road surface type: Dirt

    Price history

    DateEventPrice
    5/4/2026Sold$120,000-4%$153/sqft
    Source: Stellar MLS #GC539261 Report a problem
    4/15/2026Pending sale$125,000$159/sqft
    Source: Stellar MLS #GC539261 Report a problem
    4/9/2026Listed for sale$125,000+316.7%$159/sqft
    Source: Stellar MLS #GC539261 Report a problem
    10/3/2025Sold$30,000-33.3%$38/sqft
    Source: Public Record Report a problem
    3/27/2024Sold$45,000$57/sqft
    Source: HCMLS #2236957 Report a problem
    2/29/2024Pending sale$45,000$57/sqft
    Source: HCMLS #2236957 Report a problem
    2/27/2024Listed for sale$45,000+380%$57/sqft
    Source: HCMLS #2236957 Report a problem
    4/28/2020Sold$9,375$12/sqft
    Source: Stellar MLS #OM565655 Report a problem
    1/25/2020Listing removed$9,375$12/sqft
    Source: HARRIETT DOWNS REAL ESTATE LLC #565655 Report a problem
    11/8/2019Listed for sale$9,375$12/sqft
    Source: HARRIETT DOWNS REAL ESTATE LLC #565655 Report a problem

    Public tax history

    YearProperty taxesTax assessment
    2024$178 +52.5%$5,977 +10%
    2023$116 +14.9%$5,434 +10%
    2022$101 +7.9%$4,940 +21%
    2021$94 +17.8%$4,083 -18.3%
    2020$80 +3.6%$5,000
    2019$77 +19%$5,000 +48.1%
    2018$65 $3,375
    2017$65 +6.8%$3,375
    2016$61 -1.8%$3,375 -10%
    2015$62 -1.8%$3,750
    2014$63 $3,750 +36.4%
    2013-- $2,750 +10%
    2012-- $2,500 -50%
    2011-- $5,000 -41.2%
    2010-- $8,500
    2009-- $8,500 -38.3%
    2008-- $13,775 -15.5%
    2007-- $16,300
    2006-- $16,300 +201.9%
    2005-- $5,400 +69.4%
    2003-- $3,188
    2002-- $3,188
    2001-- $3,188 -89.4%
    2000-- $30,127

    Find assessor info on the county website

    Neighborhood: 32621

    Nearby schools

    GreatSchools rating
    Schools provided by the listing agent
    • Elementary: Bronson Elementary School-LV
    • Middle: Bronson Middle/High School-LV
    • High: Bronson Middle/High School-LV

    Source: Stellar MLS. This data may not be complete. We recommend contacting the local school district to confirm school assignments for this home.