Discover new construction in a peaceful, up-and-coming pocket of Bronson, FL. This 3-bedroom, 2-bathroom home features modern vinyl flooring throughout, no carpet anywhere, for a low-maintenance, durable finish that suits any lifestyle. The open, light-filled layout creates a warm and functional living space, ideal for families or first-time buyers ready to settle into something brand new. The seller is sweetening the deal with a brand-new washer and dryer included, adding real value and convenience from day one. Location offers the best of both worlds: about 30 minutes to Gainesville and 40 minutes to Ocala for shopping, dining, healthcare, and entertainment, while still coming home to small-town peace and quiet. Outdoor lovers will appreciate being close to some of North Florida's best natural springs, including Devil's Den Prehistoric Spring, Blue Grotto, Rainbow Springs State Park, Manatee Springs State Park, Fanning Springs State Park, and Ginnie Springs. Cedar Key, a charming Gulf Coast town known for fresh seafood, fishing, and waterfront views, is also less than an hour away. Move-in ready and never lived in, this home is a rare chance to be someone's very first owner. Schedule your showing today!
New construction
$218,000
8330 NE 113TH LANE, BRONSON, FL 32621
3beds
1,456sqft
Manufactured Home, Single Family Residence
Built in 2026
1.25 Acres Lot
$-- Zestimate®
$150/sqft
$-- HOA
What's special
Open light-filled layoutModern vinyl flooring throughout
- 2 days
- 90
- 4
Likely to sell faster than
Zillow last checked:
Listing updated:
Listed by:
Elizabeth Ortega 352-327-5366,
KELLER WILLIAMS GAINESVILLE REALTY PARTNERS 352-240-0600
Source: Stellar MLS,MLS#: GC543242 Originating MLS: Orlando Regional
Originating MLS: Orlando Regional
Facts & features
Interior
Bedrooms & bathrooms
- Bedrooms: 3
- Bathrooms: 2
- Full bathrooms: 2
Primary bedroom
- Features: Walk-In Closet(s)
- Level: First
Kitchen
- Level: First
Living room
- Level: First
Heating
- Electric
Cooling
- Central Air
Appliances
- Included: Electric Water Heater, Range, Range Hood, Refrigerator
- Laundry: Inside
Features
- Crown Molding, Eating Space In Kitchen, Solid Wood Cabinets, Thermostat, Walk-In Closet(s)
- Flooring: Vinyl
- Windows: Skylight(s)
- Has fireplace: No
Interior area
- Total structure area: 1,456
- Total interior livable area: 1,456 sqft
Video & virtual tour
Property
Features
- Levels: One
- Stories: 1
- Exterior features: Private Yard
Lot
- Size: 1.25 Acres
Details
- Parcel number: 0323311300
- Zoning: B
- Special conditions: None
Construction
Type & style
- Home type: MobileManufactured
- Property subtype: Manufactured Home, Single Family Residence
Materials
- Vinyl Siding
- Foundation: Crawlspace, Other
- Roof: Shingle
Condition
- Completed
- New construction: Yes
- Year built: 2026
Utilities & green energy
- Sewer: Septic Tank
- Water: Well
- Utilities for property: Electricity Connected
Community & HOA
Community
- Pet fee: $0 monthly
HOA
- Has HOA: No
Location
- Region: Bronson
Financial & listing details
- Price per square foot: $150/sqft
- Annual tax amount: $243
- Date on market: 9/3/2026
- Cumulative days on market: 142 days
- Listing terms: Cash,Conventional,FHA,VA Loan
- Ownership: Fee Simple
- Total actual rent: 0
- Electric utility on property: Yes
- Road surface type: Limerock
- Body type: Double Wide
Estimated market value
Not available
Estimated sales range
Not available
Not available
Price history
| Date | Event | Price |
|---|---|---|
| 9/3/2026 | Listed for sale | $218,000-0.9%$150/sqft |
Source:  Stellar MLS #GC543242 Report a problem Stellar MLS #GC543242 Report a problem | ||
| 8/18/2026 | Listing removed | $220,000$151/sqft |
Source: Stellar MLS #OM721570 Report a problem | ||
| 7/14/2026 | Price change | $220,000-7.9%$151/sqft |
Source: Stellar MLS #OM721570 Report a problem | ||
| 4/1/2026 | Listed for sale | $239,000$164/sqft |
Source: Stellar MLS #OM721570 Report a problem | ||
Public tax history
Tax history is unavailable.
Monthly payment
Climate risks
Neighborhood: 32621
Similar homes
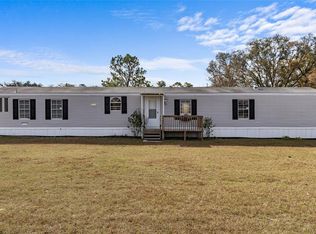
- $285,0004 bd2 ba1.2k sqft8650 NE 106th St, Bronson, FL 32621For Sale
 MLS ID #799875, Laurel Pierce, Drummond Realty Inc.. Dixie-Gilchrist Levy Counties BOR
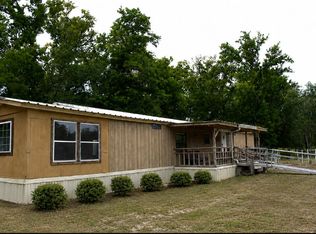
 - $235,0003 bd2 ba1.5k sqft8231 NE 111TH STREET, BRONSON, FL 32621For Sale
 MLS ID #GC539825, Melody Mervin, PEPINE REALTY. Stellar MLS
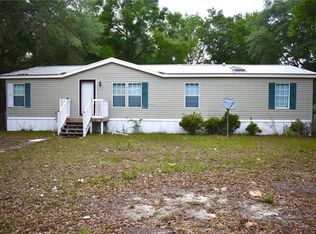
 - $199,0004 bd2 ba1.9k sqft8351 NE 106TH STREET, BRONSON, FL 32621For Sale
 MLS ID #TB8541916, Catherine Nolan, HOUSEWELL.COM REALTY OF FLORIDA LLC. Stellar MLS
 - $214,9004 bd2 ba1.8k sqft5990 NE 101ST AVE, BRONSON, FL 32621For Sale
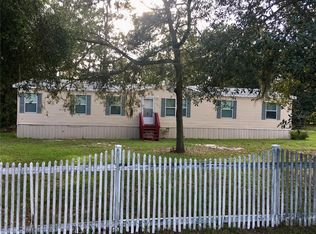 MLS ID #GC543077, Natalie Thomas, MILLER REAL ESTATE. Stellar MLS
 - $240,0003 bd2 ba1.5k sqft9521 NE 66TH LANE, BRONSON, FL 32621For SaleMLS ID #GC542435, Taryn Rhodes, WATSON REALTY CORP. Stellar MLS
- $250,0003 bd2 ba1.5k sqft421 MARGARET STREET, BRONSON, FL 32621For SaleMLS ID #OM723676, Dale McCurdy, HARRIETT DOWNS REAL ESTATE LLC. Stellar MLS
- $219,9003 bd2 ba1.1k sqft13191 NE 9TH STREET, WILLISTON, FL 32696For SaleMLS ID #OM731012, Linda Cramer, HARRIETT DOWNS REAL ESTATE LLC. Stellar MLS
- $250,0003 bd2 ba1.5k sqft420 N COURT STREET, BRONSON, FL 32621For SaleMLS ID #GC542479, Scott Arvin, MATCHMAKER REALTY OF ALACHUA COUNTY. Stellar MLS
- $235,0003 bd2 ba1.8k sqft15319 SW 114TH PLACE, ARCHER, FL 32618For SaleMLS ID #GC538788, Debra Martin-Back, EXIT REALTY PRODUCERS. Stellar MLS
- $283,0004 bd2 ba1.5k sqft10630 NE 80TH STREET, BRONSON, FL 32621For SaleMLS ID #TB8484993, Frances Figueroa Cabrera, FLORIDA HOMES REALTY & MORTGAGE. Stellar MLS
- $115,0003 bd2 ba952 sqft10330 NE 90TH STREET, BRONSON, FL 32621For SaleMLS ID #GC542160, Ginnafer Thurmond, REAL BROKER, LLC. Stellar MLS
- $269,0003 bd2 ba1.6k sqft17430 NW 80th Ct, Fanning Springs, FL 32693For SaleMLS ID #799856, Brad Smith, United Country Smith & Associates Trenton. Dixie-Gilchrist Levy Counties BOR
- $164,9002 bd2 ba837 sqft641 MARSHBURN DRIVE, BRONSON, FL 32621For SaleMLS ID #GC542899, Betsy Pepine, PEPINE REALTY. Stellar MLS
- $130,0003 bd2 ba1.2k sqft11091 NE 107TH TERRACE, ARCHER, FL 32618For SaleMLS ID #GC542308, Kay Hoang, FLORIDA HOMES REALTY & MORTGAGE GVILLE. Stellar MLS
- $200,0003 bd2 ba1.2k sqft2251 SE 146TH CIRCLE, MORRISTON, FL 32668For SaleMLS ID #OM727603, Edward McNamara, III, PARSLEY REAL ESTATE INC. Stellar MLS
- $182,0003 bd2 ba1k sqft10970 NE 71ST STREET, BRONSON, FL 32621New ConstructionMLS ID #GC539438, Carla Willingham, INSPIRE FLORIDA REAL ESTATE, INC.. Stellar MLS
- $224,0004 bd2 ba1.4k sqft12831 NE 10th St, Williston, FL 32696For SaleMLS ID #799766, Fred Wynans, Hatcher Realty Services, Inc. Trenton. Dixie-Gilchrist Levy Counties BOR
- $229,9003 bd2 ba1.2k sqft7890 NW 56th St, Chiefland, FL 32626For SaleMLS ID #799229, Alesa Doty, LPT Realty LLC. Dixie-Gilchrist Levy Counties BOR
