ACREAGE, HANDICAP ACCESSIBLE, SO MUCH STORAGE, AT&T FIBER HIGH-SPEED INTERNET AVAILABLE! Welcome to this spacious and versatile five-bedroom, three-bathroom residenceor four-bedroom, two-bathroom home with an office and full bathroomset far back from the street while still offering a huge backyard. From the inviting front porch, step into the foyer, flanked by a formal living room on one side and a formal dining room on the otherboth ideal for gatherings and entertaining. The heart of the home is the expansive family room, filled with natural light from multiple windows and offering direct access to the enclosed sunroom. Beyond the sunroom, a brick-walled patio provides a private outdoor space for relaxing or entertaining. The kitchen is generously sized, featuring abundant cabinetry, extensive countertop space, a large island with a double sink, stainless KitchenAid six-burner gas range with Zephyr vent hood, walk-in pantry, and a convenient breakfast bar. The primary suite includes a walk-in closet, soaking tub, separate walk-in shower, and direct access to the sunroom. One of the homes most unique features is the secret additional suite, which includes two rooms and a full bathroom. This flexible space can be accessed from the garage, an exterior door, or directly from the primary suites walk-in closetmaking it ideal for a guest or in-law suite, teen retreat, home office, hobby space, or private sitting area. Additional highlights include a spacious laundry room with built-in cabinets, a hallway lined with storage closets, and a secondary bedroom with private access to the hall bath. The property spans approximately 1.47 acres of level land and includes a two-car side-entry carport with multiple spacious storage rooms, plus a detached workshop for those with hobbies requiring additional outdoor space. This home has delivered countless memories for the family who owned it, thanks to its thoughtful design and abundant living space, storage, and flexibility. Now it is ready to adapt to a variety of lifestyles and needs. Call today and lets make this home and acreage your New Beginning! Property square footage was derived using the CubiCasa app GLA floor plan; measurements are deemed reliable but not guaranteed. Buyer and/or buyers agent are responsible for verifying all information provided. 2026-02-23
Sold for $334,000
$334,000
8330 Oak Hill Dr, Semmes, AL 36575
5beds
3,204sqft
Single Family Residence
Built in 1999
1.47 Acres Lot
$331,900 Zestimate®
$104/sqft
$2,566 Estimated rent
Home value
$331,900
$305,000 - $362,000
$2,566/mo
Zestimate® history
Owner options
List your home for rent
$2,566/mo
Rent Zestimate®
Find your next renter with Zillow Rental Manager. Plus, with online applications, you can quickly screen prospective tenants – for free.
$2,566/mo
Rent Zestimate®
Refinance and save
$1,557/mo
Est. payment
Refinancing to a lower rate could help reduce your monthly payments and save thousands over the life of the loan.
$1,557/mo
Est. payment
Explore your selling options
Work with a Zillow partner agent
Leverage their expertise and Zillow's premium Showcase listings to get your home seen by more buyers.
Get startedList with your own agent
Get your home in front of millions of buyers by listing it on Zillow.
Learn how to do itSell it yourself
Take full control of how buyers see your home on Zillow by listing For Sale by Owner (FSBO).
List your homeWhat's special
Zillow last checked:
Source: Roberts Brothers,MLS#: 7631682
Facts & features
Interior
Bedrooms & bathrooms
- Bedrooms: 5
- Bathrooms: 3
- Full bathrooms: 3
Appliances
- Included: Dishwasher
Features
- Has basement: No
Interior area
- Total structure area: 3,204
- Total interior livable area: 3,204 sqft
Property
Parking
- Parking features: Carport
- Has carport: Yes
Lot
- Size: 1.47 Acres
Details
- Parcel number: R022406133000006
Construction
Type & style
- Home type: SingleFamily
- Property subtype: Single Family Residence
Materials
- Brick
Condition
- Year built: 1999
Community & HOA
Community
- Subdivision: Major Walker Estates
Location
- Region: Semmes
Financial & listing details
- Price per square foot: $104/sqft
- Tax assessed value: $219,500
- Date on market: 8/13/2025
- Lease term: Contact For Details
Price history
| Date | Event | Price |
|---|---|---|
| 4/1/2026 | Sold | $334,000-4.6%$104/sqft |
Source: Public Record Report a problem | ||
| 2/23/2026 | Pending sale | $350,000$109/sqft |
Source:  GCMLS #7631682 Report a problem GCMLS #7631682 Report a problem | ||
| 1/20/2026 | Price change | $350,000-6.7%$109/sqft |
Source: GCMLS #7631682 Report a problem | ||
| 9/22/2025 | Price change | $375,000-5.1%$117/sqft |
Source: GCMLS #7631682 Report a problem | ||
| 8/13/2025 | Listed for sale | $395,000$123/sqft |
Source: GCMLS #7631682 Report a problem | ||
Public tax history
| Year | Property taxes | Tax assessment |
|---|---|---|
| 2025 | -- | $21,960 -1.8% |
| 2024 | -- | $22,360 +3.7% |
| 2023 | $865 | $21,560 |
| 2022 | $865 +6.1% | $21,560 +5.8% |
| 2021 | $815 -1.2% | $20,380 -1.2% |
| 2020 | $825 +3.3% | $20,620 +3.1% |
| 2019 | $799 | $20,000 -2.2% |
| 2018 | $799 -5.7% | $20,460 -3.2% |
| 2017 | $847 | $21,140 -1% |
| 2016 | $847 -2.1% | $21,360 +9.5% |
| 2013 | $865 -3.9% | $19,500 -2.2% |
| 2010 | $900 | $19,940 |
Find assessor info on the county website
Neighborhood: Red Creek
Nearby homes
- $479,2004 bd2 ba3k sqft4245 Oak Hill Dr, Semmes, AL 36575Off Market
- $326,7003 bd1 ba2.6k sqft8350 Oak Hill Dr, Semmes, AL 36575Off Market
- $16,000-- bd-- ba1.2k sqft8230 Oak Hill Dr, Semmes, AL 36575Off Market
- $44,8003 bd1 ba1.1k sqft4425 Oak Hill Ln, Semmes, AL 36575Off Market
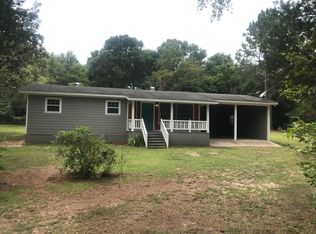
- $328,5006 bd2 ba2.2k sqft8370A Oak Hill Dr, Semmes, AL 36575Off Market
- $136,3003 bd2 ba1.2k sqft8370 Oak Hill Dr, Semmes, AL 36575Off Market
- $147,800-- bd1 ba1.3k sqft4200 Oak Hill Ln, Semmes, AL 36575Off Market
- $64,0001.1 Acres8343 Oak Hill Dr, Semmes, AL 36575Off Market
Nearby schools
GreatSchools rating
- 8/10Semmes Elementary SchoolGrades: PK-5Distance: 3.8 mi
- 5/10Semmes Middle SchoolGrades: 6-8Distance: 3.2 mi
- 4/10Mary G Montgomery High SchoolGrades: PK,9-12Distance: 2.4 mi
Get a cash offer in 3 minutes
Find out how much your home could sell for in as little as 3 minutes with a no-obligation cash offer.
Estimated market value
$331,900
Get a cash offer in 3 minutes
Find out how much your home could sell for in as little as 3 minutes with a no-obligation cash offer.
Estimated market value
$331,900
- Alabama
- Mobile County
- Semmes
- 36575
- Red Creek
- 8330 Oak Hill Dr
Nearby cities
Nearby neighborhoods
Nearby zip codes
Other Semmes Topics
