Welcome Home to Hunter Woods!
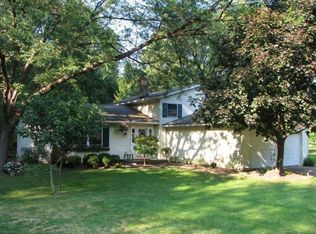
Nestled on a quiet cul-de-sac in the highly desirable Hunter Woods development, this meticulously maintained five-bedroom, 2.5-bath colonial offers the perfect blend of space, warmth, and functionality.
From the charming front porch to the expansive two-tiered deck overlooking a private backyard, this home delivers exceptional indoor and outdoor living.
The nicely appointed eat-in kitchen is truly the heart of the home, featuring stainless steel appliances, LVT flooring, and an open layout that flows seamlessly into the inviting step-down family room. A cozy fireplace creates the perfect gathering space, while sliding glass doors lead to the sprawling deck ideal for entertaining or enjoying peaceful evenings surrounded by nature.
The formal dining room opens to the living room, providing excellent flow for hosting. A convenient half bath and a spacious laundry/mudroom complete the main level.
Upstairs, you'll find five generously sized bedrooms, three featuring beautiful wood flooring and abundant closet space. The private owner's suite offers wood floors, double closets, and an en-suite bath with skylight, bringing in natural light and charm.
The partially finished lower level provides flexible space for recreation, hobbies, or future expansion. The unfinished portion includes extensive shelving and a built-in workbench with electric perfect for storage or projects.
The private yard and oversized two-tiered deck create a stunning backdrop to enjoy every season.
This is the home you've been waiting for. Don't miss your opportunity to make it yours.
Closed
$370,000
8330 Paddock Ct, Mentor, OH 44060
5beds
2,630sqft
Single Family Residence
Built in 1972
10,781.1 Square Feet Lot
$371,400 Zestimate®
$141/sqft
$2,879 Estimated rent
Home value
$371,400
$334,000 - $412,000
$2,879/mo
Zestimate® history
Owner options
List your home for rent
$2,879/mo
Rent Zestimate®
Find your next renter with Zillow Rental Manager. Plus, with online applications, you can quickly screen prospective tenants – for free.
$2,879/mo
Rent Zestimate®
Refinance and save
$2,659/mo
Est. payment
Refinancing to a lower rate could help reduce your monthly payments and save thousands over the life of the loan.
$2,659/mo
Est. payment
Explore your selling options
Work with a Zillow partner agent
Leverage their expertise and Zillow's premium Showcase listings to get your home seen by more buyers.
Get startedList with your own agent
Get your home in front of millions of buyers by listing it on Zillow.
Learn how to do itSell it yourself
Take full control of how buyers see your home on Zillow by listing For Sale by Owner (FSBO).
List your homeWhat's special
Quiet cul-de-sacCharming front porchStainless steel appliancesFive generously sized bedroomsConvenient half bathCozy fireplaceLvt flooring
Zillow last checked:
Listing updated:
Listing Provided by:
Denise A Quiggle 440-251-9985 DeniseQuiggle@MCDhomes.com,
McDowell Homes Real Estate Services
Bought with:
Nick Suydam, 2020004503
Engel & Völkers Distinct
Source: MLS Now,MLS#: 5190123 Originating MLS: Lake Geauga Area Association of REALTORS
Originating MLS: Lake Geauga Area Association of REALTORSFacts & features
Interior
Bedrooms & bathrooms
- Bedrooms: 5
- Bathrooms: 3
- Full bathrooms: 2
- 1/2 bathrooms: 1
- Main level bathrooms: 1
Primary bedroom
- Level: Second
- Dimensions: 19 x 13
Bedroom
- Level: Second
- Dimensions: 12 x 11
Bedroom
- Level: Second
- Dimensions: 13 x 11
Bedroom
- Level: Second
- Dimensions: 14 x 12
Primary bathroom
- Level: Second
- Dimensions: 11 x 6
Bathroom
- Level: First
- Dimensions: 7 x 3
Bathroom
- Level: Second
- Dimensions: 9 x 8
Dining room
- Level: First
- Dimensions: 13 x 12
Entry foyer
- Level: First
- Dimensions: 15 x 11
Family room
- Level: First
- Dimensions: 21 x 12
Kitchen
- Level: First
- Dimensions: 18 x 12
Laundry
- Level: First
- Dimensions: 21 x 6
Living room
- Level: First
- Dimensions: 20 x 14
Other
- Description: Storage
- Level: Basement
- Dimensions: 49 x 10
Recreation
- Level: Basement
- Dimensions: 26 x 15
Heating
- Forced Air, Fireplace(s), Gas
Cooling
- Central Air, Ceiling Fan(s)
Appliances
- Included: Dishwasher, Range, Refrigerator
- Laundry: Main Level, Laundry Room
Features
- Ceiling Fan(s), Entrance Foyer, Eat-in Kitchen, His and Hers Closets, Multiple Closets
- Basement: Crawl Space,Full,Partially Finished,Storage Space,Sump Pump
- Number of fireplaces: 1
- Fireplace features: Family Room, Gas
Interior area
- Total structure area: 2,630
- Total interior livable area: 2,630 sqft
- Finished area above ground: 2,630
Property
Parking
- Total spaces: 2
- Parking features: Attached, Concrete, Driveway, Garage Faces Front, Garage, Garage Door Opener
- Attached garage spaces: 2
Features
- Levels: Two
- Stories: 2
- Patio & porch: Deck, Front Porch
- Fencing: Partial,Split Rail,Wood
- Has view: Yes
- View description: Trees/Woods
Lot
- Size: 10,781 sqft
- Features: Back Yard, Cul-De-Sac, Flat, Front Yard, Landscaped, Level, Native Plants
Details
- Parcel number: 16A002E000520
Construction
Type & style
- Home type: SingleFamily
- Architectural style: Colonial
- Property subtype: Single Family Residence
Materials
- Brick, Block, Frame, Concrete, Vinyl Siding, Wood Siding
- Foundation: Block
- Roof: Asphalt,Fiberglass
Condition
- Updated/Remodeled
- Year built: 1972
Details
- Warranty included: Yes
Utilities & green energy
- Sewer: Public Sewer
- Water: Public
Community & neighborhood
Security
- Security features: Smoke Detector(s)
Location
- Region: Mentor
- Subdivision: Hunters Wood
HOA & financial
HOA
- Has HOA: Yes
- HOA fee: $210 annually
- Services included: Common Area Maintenance
- Association name: Hunters Woods
Other
Other facts
- Listing terms: Cash,Conventional,FHA,VA Loan
Price history
| Date | Event | Price |
|---|---|---|
| 4/7/2026 | Sold | $370,000-1.3%$141/sqft |
Source:  MLS Now #5190123 Report a problem MLS Now #5190123 Report a problem | ||
| 3/7/2026 | Pending sale | $375,000$143/sqft |
Source: MLS Now #5190123 Report a problem | ||
| 3/2/2026 | Listed for sale | $375,000+63.1%$143/sqft |
Source: MLS Now #5190123 Report a problem | ||
| 3/24/2021 | Listing removed | -- |
Source: Owner Report a problem | ||
| 10/21/2013 | Listing removed | $229,900$87/sqft |
Source: Owner Report a problem | ||
| 9/20/2013 | Listed for sale | $229,900$87/sqft |
Source: Owner Report a problem | ||
| 8/20/2013 | Listing removed | $229,900$87/sqft |
Source: Owner Report a problem | ||
| 7/22/2013 | Listed for sale | $229,900-4.2%$87/sqft |
Source: Owner Report a problem | ||
| 9/2/2012 | Listing removed | $239,900$91/sqft |
Source: RE/MAX TRADITIONS #3251155 Report a problem | ||
| 9/23/2011 | Price change | $239,900-1.6%$91/sqft |
Source: RE/MAX Traditions #3251155 Report a problem | ||
| 8/5/2011 | Price change | $243,900-2.4%$93/sqft |
Source: RE/MAX Traditions #3251155 Report a problem | ||
| 9/13/2010 | Listed for sale | $249,900$95/sqft |
Source: Howard Hanna - Mentor - Gold #3169134 Report a problem | ||
Public tax history
| Year | Property taxes | Tax assessment |
|---|---|---|
| 2025 | $2,836 -15.6% | $94,980 |
| 2024 | $3,360 -1.4% | $94,980 +16.5% |
| 2023 | $3,409 -1.2% | $81,540 |
| 2022 | $3,450 +0.2% | $81,540 |
| 2021 | $3,443 +7.5% | $81,540 +20% |
| 2020 | $3,203 -0.1% | $67,950 |
| 2019 | $3,207 +22.7% | $67,950 +21.3% |
| 2018 | $2,613 | $56,030 |
| 2017 | $2,613 +0.6% | $56,030 |
| 2016 | $2,597 +9.7% | $56,030 |
| 2015 | $2,368 +2.6% | $56,030 +3.4% |
| 2014 | $2,309 -0.1% | $54,180 |
| 2013 | $2,312 -0.4% | $54,180 |
| 2012 | $2,322 -26.7% | $54,180 -18.2% |
| 2011 | $3,166 -1.2% | $66,200 |
| 2010 | $3,203 +3.5% | $66,200 |
| 2009 | $3,094 -2.7% | $66,200 -10% |
| 2008 | $3,180 +2.4% | $73,553 |
| 2007 | $3,106 -56.7% | $73,553 |
| 2006 | $7,172 +5.6% | $73,553 +6.3% |
| 2005 | $6,790 -0.2% | $69,206 |
| 2004 | $6,802 +8.7% | $69,206 |
| 2003 | $6,260 +26.5% | $69,206 +22.5% |
| 2002 | $4,946 0% | $56,476 |
| 2001 | $4,948 -0.1% | $56,476 |
| 2000 | $4,950 +10.7% | $56,476 +10.8% |
| 1999 | $4,471 | $50,988 |
Find assessor info on the county website
Neighborhood: 44060
Nearby schools
GreatSchools rating
- 8/10Ridge Elementary SchoolGrades: K-5Distance: 1 mi
- 7/10Memorial Middle SchoolGrades: 6-8Distance: 3.6 mi
- 8/10Mentor High SchoolGrades: 9-12Distance: 3.9 mi
Schools provided by the listing agent
- District: Mentor EVSD - 4304
Source: MLS Now. This data may not be complete. We recommend contacting the local school district to confirm school assignments for this home.
Get a cash offer in 3 minutes
Find out how much your home could sell for in as little as 3 minutes with a no-obligation cash offer.
Estimated market value
$371,400
Get a cash offer in 3 minutes
Find out how much your home could sell for in as little as 3 minutes with a no-obligation cash offer.
Estimated market value
$371,400
- Ohio
- Lake County
- Mentor
- 44060
- 8330 Paddock Ct
Nearby cities
Nearby zip codes
Other Mentor Topics
