Skip main navigation
Sold for $440,000
  • $440,000

    8330 Snake Creek Rd, Hillsville, VA 24343

    2beds
    1,410sqft
    Single Family Residence
    Built in 1996
    6.8 Acres Lot
    $452,800 Zestimate®
    $312/sqft
    $1,933 Estimated rent

    Home value

    $452,800

    Estimated sales range

    Not available

    $1,933/mo

    Zestimate® history
    Loading
    Loading...

    Owner options

    List your home for rent

    $1,933/mo

    Rent Zestimate®

    Find your next renter with Zillow Rental Manager. Plus, with online applications, you can quickly screen prospective tenants – for free.

    Learn more

    $1,933/mo

    Rent Zestimate®

    Refinance and save

    $2,539/mo

    Est. payment

    Refinancing to a lower rate could help reduce your monthly payments and save thousands over the life of the loan.

    See today's rates

    $2,539/mo

    Est. payment

    Explore your selling options

    Work with a Zillow partner agent

    Leverage their expertise and Zillow's premium Showcase listings to get your home seen by more buyers.

    Get started

    List with your own agent

    Get your home in front of millions of buyers by listing it on Zillow.

    Learn how to do it

    Sell it yourself

    Take full control of how buyers see your home on Zillow by listing For Sale by Owner (FSBO).

    List your home

    What's special

    Horse barnHay storagePaved drivewayWoodworking shopBuildings and garagesSix stallsView of buffalo mtn
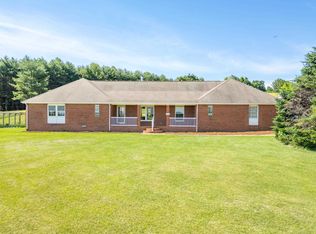
    Car and horse enthusiast take notice!!!. Come and enjoy this beautiful 3 bedroom, 2 and a half bath, brick ranch home sitting on 6.8 acres in the Gladesboro area of Carroll County Va. Land features: view of Buffalo Mtn, private & secluded, level, paved driveway, buildings and garages that can accommodate 9 car storage or store 5 and use the two working garage spaces to restore and maintain your fleet. There are two garages that have two lifts that have 9000 and 6000 lb capacities, one has a mini split with heat and AC. There is also a nice horse barn that can be finished out on the inside for six stalls with hay storage and has a frost-free spigot at the entrance. There is another one car garage/workshop that would make a nice woodworking shop. All have roll up bay doors. The home has a whole house Cummings generator in case you lose power. There are two 250-gallon propane tanks that will last a whole winter on a fill up. Home has a tankless water propane heater, ADT security system, pocket doors, and the list goes on. Electricity is set up for off peak meter. There is a third room being used as the main bedroom but the closet has been converted to a soaker tub area as well as that bathroom has the commode removed for extra room for the shower entrance along with the sink as well, which if all was replaced it will be a true 3 bedroom and 2 and a half bath home. Come and see this one-of-a-kind property. Seller to credit $5000 toward new carpet in home at closing. Property is near the Blue Ridge Parkway.

    Zillow last checked:

    Listing updated:

    Listed by:

    Paul Burnett 276-233-2019,

    Fancy Gap Mountain Realty, Inc.

    Bought with:

    Matthew Gallimore, 0225062681

    United Country Blue Ridge- Floyd

    Source: SWVAR,MLS#: 99453MLS Logo

    Facts & features

    Interior

    Bedrooms & bathrooms
    • Bedrooms: 2
    • Bathrooms: 3
    • Full bathrooms: 1
    • 1/2 bathrooms: 2
    • Main level bathrooms: 3
    • Main level bedrooms: 3
    Primary bedroom
    • Level: Main
    • Area: 213.75
    • Dimensions: 15 x 14.25
    Bedroom 2
    • Level: Main
    • Area: 143
    • Dimensions: 13 x 11
    Bedroom 3
    • Level: Main
    • Area: 130.38
    • Dimensions: 12.42 x 10.5
    Bathroom
    • Level: Main
    • Area: 75
    • Dimensions: 15 x 5
    Bathroom 1
    • Level: Main
    • Area: 24
    • Dimensions: 6 x 4
    Bathroom 2
    • Level: Main
    • Area: 42.5
    • Dimensions: 8.5 x 5
    Dining room
    • Level: Main
    • Area: 144
    • Dimensions: 12 x 12
    Kitchen
    • Level: Main
    • Area: 156
    • Dimensions: 13 x 12
    Living room
    • Level: Main
    • Area: 361
    • Dimensions: 19 x 19
    Basement
    • Area: 0
    Heating
    • Heat Pump, Propane
    Cooling
    • Heat Pump
    Appliances
    • Included: Dishwasher, Dryer, Microwave, Refrigerator, Water Filter, Washer, Gas Water Heater
    • Laundry: Main Level
    Features
    • Ceiling Fan(s), Internet Availability Other/See Remarks
    • Flooring: Carpet, Tile
    • Windows: Insulated Windows
    • Basement: Crawl Space,None
    • Number of fireplaces: 1
    • Fireplace features: Brick, Flue, Gas Log, Ventless, One
    Interior area
    • Total structure area: 1,410
    • Total interior livable area: 1,410 sqft
    • Finished area above ground: 1,412
    • Finished area below ground: 0

    Property

    Parking
    • Total spaces: 1
    • Parking features: Attached, Detached, Gravel, Paved, Garage Door Opener
    • Attached garage spaces: 1
    • Has uncovered spaces: Yes
    Features
    • Stories: 1
    • Patio & porch: Porch Covered
    • Exterior features: Horses Allowed, Mature Trees
    • Has view: Yes
    • Water view: None
    • Waterfront features: None
    Lot
    • Size: 6.80 Acres
    • Features: Level, Farm, Views
    Details
    • Additional structures: Barn(s), Outbuilding, Shed(s)
    • Parcel number: 117A42B
    • Zoning: R
    • Horses can be raised: Yes

    Construction

    Type & style
    • Home type: SingleFamily
    • Architectural style: Ranch
    • Property subtype: Single Family Residence
    Materials
    • Brick, Vinyl Siding, Dry Wall
    • Foundation: Block
    • Roof: Shingle
    Condition
    • Year built: 1996

    Utilities & green energy

    • Sewer: Septic Tank
    • Water: Well
    • Utilities for property: Propane

    Community & neighborhood

    Security
    • Security features: Security System, Smoke Detector(s)
    Location
    • Region: Hillsville

    Other

    Other facts
    • Road surface type: Paved

    Price history

    DateEventPrice
    7/7/2025Sold$440,000-3.3%$312/sqft
    Source: SWVAR #99453 Report a problem
    5/21/2025Contingent$455,000$323/sqft
    Source: SWVAR #99453 Report a problem
    4/22/2025Listed for sale$455,000+97.8%$323/sqft
    Source: SWVAR #99453 Report a problem
    9/6/2011Sold$230,000$163/sqft
    Source: Public Record Report a problem

    Public tax history

    YearProperty taxesTax assessment
    2025$1,524 +9.5%$311,100 +31.9%
    2024$1,392 $235,900
    2023$1,392 -7.8%$235,900
    2022$1,510 $235,900
    2021$1,510 +1.1%$235,900 +9.8%
    2020$1,493 $214,800
    2019$1,493 $214,800
    2018$1,493 $214,800
    2017-- $214,800 -1.6%
    2016-- $218,400
    2015-- $218,400
    2014-- $218,400
    2013-- $218,400 -15.8%
    2012-- $259,300 +5.2%
    2011-- $246,500
    2010-- $246,500

    Find assessor info on the county website

    Neighborhood: 24343

    Nearby schools

    GreatSchools rating
    Schools provided by the listing agent
    • Elementary: Gladesboro
    • Middle: Carroll County Intermediate
    • High: Carroll County

    Source: SWVAR. This data may not be complete. We recommend contacting the local school district to confirm school assignments for this home.

    Get pre-qualified for a loan
    At Zillow Home Loans, we can pre-qualify you in as little as 5 minutes with no impact to your credit score.

    An equal housing lender. NMLS #10287.