Skip main navigation
Sold
  • Price Unknown

    8330 Summit St, Kansas City, MO 64114

    2beds
    814sqft
    Single Family Residence
    Built in 1949
    8,018 Square Feet Lot
    $247,200 Zestimate®
    $--/sqft
    $1,394 Estimated rent

    Home value

    $247,200

    $222,000 - $274,000

    $1,394/mo

    Zestimate® history
    Loading
    Loading...

    Owner options

    List your home for rent

    $1,394/mo

    Rent Zestimate®

    Find your next renter with Zillow Rental Manager. Plus, with online applications, you can quickly screen prospective tenants – for free.

    Learn more

    $1,394/mo

    Rent Zestimate®

    Refinance and save

    Refinancing to a lower rate could help reduce your monthly payments and save thousands over the life of the loan.

    See today's rates

    Explore your selling options

    Work with a Zillow partner agent

    Leverage their expertise and Zillow's premium Showcase listings to get your home seen by more buyers.

    Get started

    List with your own agent

    Get your home in front of millions of buyers by listing it on Zillow.

    Learn how to do it

    Sell it yourself

    Take full control of how buyers see your home on Zillow by listing For Sale by Owner (FSBO).

    List your home

    What's special

    Single-car garageLight-filled homeFreshly painted basementSpacious backyardWooden privacy fenceTennis courtsPlayground equipment
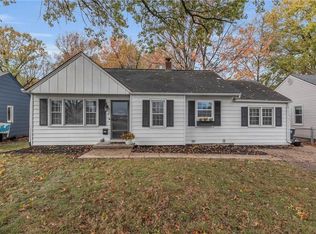
    Darling, charming, cozy!!! Directly across the street from Sunnyside Park with meandering walking paths, playground equipment, pickleball courts, tennis courts and more, providing lovely greenspace views right off your front porch. This light-filled home blends character and updates with original hardwoods, fresh paint throughout, updated bright kitchen with stainless steel oven and new countertops. Updated bathroom, original built-in storage and great closet space! Head downstairs to a freshly painted basement affording additional living or expansive storage space. A single-car garage with a spacious backyard which is ideal for gatherings or gardening, with a wooden privacy fence. This sweet Summit Street home is waiting to welcome you!

    Zillow last checked:

    Listing updated:

    Listing Provided by:

    Mary Payne 816-506-9493,

    KW KANSAS CITY METRO,

    Mackenzie Rooney 816-510-0484,

    KW KANSAS CITY METRO

    Bought with:

    Marysol Molina, 00248596

    ReeceNichols - Leawood

    Source: Heartland MLS as distributed by MLS GRID,MLS#: 2576766MLS Logo

    Facts & features

    Interior

    Bedrooms & bathrooms
    • Bedrooms: 2
    • Bathrooms: 1
    • Full bathrooms: 1
    Dining room
    • Description: Formal
    Heating
    • Forced Air
    Cooling
    • Electric
    Appliances
    • Included: Dishwasher, Refrigerator, Built-In Electric Oven, Stainless Steel Appliance(s)
    • Laundry: Electric Dryer Hookup, In Basement
    Features
    • Painted Cabinets, Pantry
    • Flooring: Tile, Wood
    • Basement: Concrete,Full,Interior Entry,Sump Pump
    • Has fireplace: No
    Interior area
    • Total structure area: 814
    • Total interior livable area: 814 sqft
    • Finished area above ground: 814
    • Finished area below ground: 0

    Property

    Parking
    • Total spaces: 1
    • Parking features: Attached, Garage Door Opener, Garage Faces Front
    • Attached garage spaces: 1
    Features
    • Patio & porch: Patio
    • Fencing: Wood
    Lot
    • Size: 8,018 sqft
    • Features: City Lot, Level
    Details
    • Parcel number: 48310021500000000

    Construction

    Type & style
    • Home type: SingleFamily
    • Architectural style: Cape Cod,Traditional
    • Property subtype: Single Family Residence
    Materials
    • Frame, Wood Siding
    • Roof: Composition
    Condition
    • Year built: 1949

    Utilities & green energy

    • Sewer: Public Sewer
    • Water: Public

    Community & neighborhood

    Location
    • Region: Kansas City
    • Subdivision: Dale Meadows

    HOA & financial

    HOA
    • Has HOA: No

    Other

    Other facts
    • Listing terms: Cash,Conventional,FHA,VA Loan
    • Ownership: Estate/Trust

    Price history

    DateEventPrice
    10/21/2025Sold--
    Source: Heartland MLS as distributed by MLS GRID #2576766 Report a problem
    9/29/2025Pending sale$237,500$292/sqft
    Source: Heartland MLS as distributed by MLS GRID #2576766 Report a problem
    9/20/2025Listed for sale$237,500$292/sqft
    Source: Heartland MLS as distributed by MLS GRID #2576766 Report a problem

    Public tax history

    YearProperty taxesTax assessment
    2025$2,493 +22.2%$29,718 +15%
    2024$2,040 +1%$25,842
    2023$2,020 +2.6%$25,842 +7.9%
    2022$1,969 +0.3%$23,941
    2021$1,963 +12.8%$23,941 +14.2%
    2020$1,740 +2.1%$20,959
    2019$1,704 $20,959 +1.3%
    2018$1,704 -0.8%$20,693
    2017$1,717 +6.5%$20,693 +2.6%
    2016$1,611 +1.4%$20,175 +2%
    2014$1,590 -0.2%$19,779
    2013$1,593 +0.5%$19,779 +1.3%
    2012$1,586 +0.1%$19,517
    2011$1,584 +0.9%$19,517
    2010$1,570 -3.5%$19,517
    2009$1,628 +0.5%$19,517 -4%
    2008$1,620 -0.9%$20,330
    2007$1,635 +0%$20,330
    2006$1,635 +55.4%$20,330
    2005$1,052 +0.1%$20,330 +54.2%
    2004$1,051 +14.3%$13,182
    2003$920 +0.3%$13,182 +15%
    2002$917 +11.7%$11,462
    2001$821 $11,462

    Find assessor info on the county website

    Neighborhood: West Waldo

    Nearby schools

    GreatSchools rating
    Schools provided by the listing agent
    • Elementary: Hartman Elementary
    • Middle: Center
    • High: Southeast

    Source: Heartland MLS as distributed by MLS GRID. This data may not be complete. We recommend contacting the local school district to confirm school assignments for this home.

    Get a cash offer in 3 minutes
    Find out how much your home could sell for in as little as 3 minutes with a no-obligation cash offer.
    Estimated market value
    $247,200
    Get a cash offer in 3 minutes
    Find out how much your home could sell for in as little as 3 minutes with a no-obligation cash offer.
    Estimated market value
    $247,200