Welcome to this charming home located in San Antonio. This spacious residence features an open-concept layout, perfect for modern living and entertaining. The bright and airy kitchen flows seamlessly into the dining area, creating an inviting space for family gatherings. The generous master suite offers a tranquil retreat with an en-suite bathroom. Outside, enjoy the expansive backyard with an above-ground pool and deck area, ideal for relaxing or hosting summer barbecues. With its prime location near local schools, parks, and shopping, this home is the perfect blend of comfort and convenience.
Sold
Price Unknown
8330 SWEET MAIDEN ST, San Antonio, TX 78242
3beds
1,537sqft
Single Family Residence
Built in 2007
6,011 Square Feet Lot
$171,400 Zestimate®
$--/sqft
$1,497 Estimated rent
Home value
$171,400
$158,000 - $185,000
$1,497/mo
Zestimate® history
Owner options
List your home for rent
$1,497/mo
Rent Zestimate®
Find your next renter with Zillow Rental Manager. Plus, with online applications, you can quickly screen prospective tenants – for free.
$1,497/mo
Rent Zestimate®
Refinance and save
Refinancing to a lower rate could help reduce your monthly payments and save thousands over the life of the loan.
Explore your selling options
Work with a Zillow partner agent
Leverage their expertise and Zillow's premium Showcase listings to get your home seen by more buyers.
Get startedList with your own agent
Get your home in front of millions of buyers by listing it on Zillow.
Learn how to do itSell it yourself
Take full control of how buyers see your home on Zillow by listing For Sale by Owner (FSBO).
List your homeWhat's special
Expansive backyardAbove-ground poolDining areaEn-suite bathroomDeck areaGenerous master suiteOpen-concept layout
Zillow last checked:
Listing updated:
Listed by:
Zachariah Castillo TREC #620516 (210) 817-1700,
Keller Williams City-View
Source: LERA MLS,MLS#: 1805277
Facts & features
Interior
Bedrooms & bathrooms
- Bedrooms: 3
- Bathrooms: 3
- Full bathrooms: 2
- 1/2 bathrooms: 1
Primary bedroom
- Features: Ceiling Fan(s), Full Bath
- Level: Upper
- Area: 210
- Dimensions: 15 x 14
Bedroom 2
- Area: 132
- Dimensions: 12 x 11
Bedroom 3
- Area: 110
- Dimensions: 11 x 10
Primary bathroom
- Features: Tub/Shower Combo, Single Vanity
- Area: 55
- Dimensions: 11 x 5
Family room
- Area: 238
- Dimensions: 17 x 14
Kitchen
- Area: 120
- Dimensions: 12 x 10
Heating
- Central, Electric
Cooling
- Ceiling Fan(s), Central Air
Appliances
- Included: Refrigerator, Disposal, Dishwasher, Electric Water Heater
- Laundry: Upper Level, Washer Hookup, Dryer Connection
Features
- One Living Area, Eat-in Kitchen, Loft, Utility Room Inside, All Bedrooms Upstairs, High Speed Internet, Ceiling Fan(s)
- Flooring: Carpet, Ceramic Tile
- Has basement: No
- Has fireplace: No
- Fireplace features: Not Applicable
Interior area
- Total structure area: 1,537
- Total interior livable area: 1,537 sqft
Property
Parking
- Total spaces: 2
- Parking features: Two Car Garage, Attached
- Attached garage spaces: 2
Features
- Levels: Two
- Stories: 2
- Patio & porch: Deck
- Has private pool: Yes
- Pool features: Above Ground
- Fencing: Privacy
Lot
- Size: 6,011 Square Feet
- Features: Curbs, Sidewalks
Details
- Parcel number: 159870170170
Construction
Type & style
- Home type: SingleFamily
- Property subtype: Single Family Residence
Materials
- Brick, Siding, 1 Side Masonry
- Foundation: Slab
- Roof: Composition
Condition
- Pre-Owned
- New construction: No
- Year built: 2007
Utilities & green energy
- Electric: CPS
- Water: SAWS
- Utilities for property: City Garbage service
Community & HOA
Community
- Features: None
- Subdivision: Tesoro Hills
Location
- Region: San Antonio
Financial & listing details
- Tax assessed value: $156,730
- Annual tax amount: $4,272
- Date on market: 9/11/2025
- Cumulative days on market: 100 days
- Listing terms: Conventional,FHA,VA Loan,Cash
- Road surface type: Paved
Price history
| Date | Event | Price |
|---|---|---|
| 1/3/2025 | Sold | -- |
Source:  LERA MLS #1805277 Report a problem LERA MLS #1805277 Report a problem | ||
| 12/4/2024 | Price change | $185,000-7.5%$120/sqft |
Source: LERA MLS #1805277 Report a problem | ||
| 10/4/2024 | Price change | $199,999-7%$130/sqft |
Source: LERA MLS #1805277 Report a problem | ||
| 8/30/2024 | Listed for sale | $215,000$140/sqft |
Source: LERA MLS #1805277 Report a problem | ||
Public tax history
| Year | Property taxes | Tax assessment |
|---|---|---|
| 2025 | $3,832 +1.4% | $156,730 +1.4% |
| 2024 | $3,779 -11.5% | $154,580 -11.5% |
| 2023 | $4,272 +0.6% | $174,590 +7.8% |
| 2022 | $4,248 +12.8% | $161,950 +16.5% |
| 2021 | $3,765 | $139,030 +1.2% |
| 2020 | $3,765 -1.3% | $137,330 -0.1% |
| 2019 | $3,815 | $137,400 +4.7% |
| 2018 | $3,815 +6.2% | $131,200 +1.5% |
| 2017 | $3,592 +17.7% | $129,310 +17.9% |
| 2016 | $3,052 +26.9% | $109,680 +4.5% |
| 2015 | $2,405 | $104,920 +21.7% |
| 2014 | $2,405 | $86,240 -6.5% |
| 2013 | -- | $92,240 -3.7% |
| 2012 | -- | $95,760 -4.4% |
| 2011 | -- | $100,190 -7.4% |
| 2010 | -- | $108,190 -1.6% |
| 2009 | -- | $110,000 -4.7% |
| 2008 | -- | $115,450 +669.7% |
| 2007 | -- | $15,000 |
Find assessor info on the county website
Neighborhood: Hidden Cove - Indian Creek-Southwest
Nearby homes
- $190,5003 bd2 ba1.7k sqft8326 Sweet Maiden St, San Antonio, TX 78242Off Market
- $151,8003 bd2 ba1.1k sqft8334 Sweet Maiden St, San Antonio, TX 78242Off Market
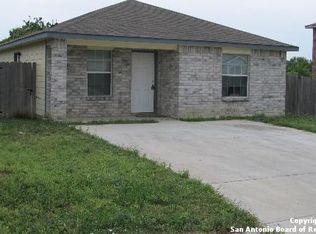
- $128,7004 bd2 ba1.2k sqft8335 Big Creek Dr, San Antonio, TX 78242Off Market
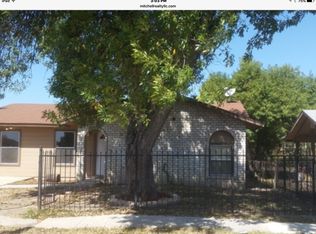
- $119,8003 bd1 ba1.6k sqft8339 Big Creek Dr, San Antonio, TX 78242Off Market
- $190,3003 bd2 ba1.7k sqft8322 Sweet Maiden St, San Antonio, TX 78242Off Market
- $136,4003 bd1 ba852 sqft8331 Big Creek Dr, San Antonio, TX 78242Off Market
- $107,9513 bd3 ba1.8k sqft8338 Sweet Maiden St, San Antonio, TX 78242Off Market
- $53,169-- bd-- ba-- sqft8338 Sweet Maiden St, San Antonio, TX 78242Off Market
Nearby schools
GreatSchools rating
- 4/10Hidden Cove Elementary SchoolGrades: PK-5Distance: 0.3 mi
- 3/10Sharon Christa McAuliffe Middle SchoolGrades: 6-8Distance: 1.4 mi
- 3/10Southwest Legacy High SchoolGrades: 9-12Distance: 3.7 mi
Schools provided by the listing agent
- Elementary: Hidden Cove
- Middle: Mc Auliffe Christa
- High: Southwest
- District: Southwest I.S.D.
Source: LERA MLS. This data may not be complete. We recommend contacting the local school district to confirm school assignments for this home.
Get a cash offer in 3 minutes
Find out how much your home could sell for in as little as 3 minutes with a no-obligation cash offer.
Estimated market value
$171,400
Get a cash offer in 3 minutes
Find out how much your home could sell for in as little as 3 minutes with a no-obligation cash offer.
Estimated market value
$171,400
- Texas
- Bexar County
- San Antonio
- 78242
- Hidden Cove - Indian Creek-Southwest
- 8330 SWEET MAIDEN ST
Nearby cities
Nearby neighborhoods
Nearby zip codes
Other San Antonio Topics
