Skip main navigation
Sold for $812,000
  • $812,000

    8330 Vivaro Isle Way, Windermere, FL 34786

    5beds
    3,465sqft
    Single Family Residence
    Built in 2018
    6,310 Square Feet Lot
    $813,000 Zestimate®
    $234/sqft
    $4,873 Estimated rent

    Home value

    $813,000

    $740,000 - $894,000

    $4,873/mo

    Zestimate® history
    Loading
    Loading...

    Owner options

    List your home for rent

    $4,873/mo

    Rent Zestimate®

    Find your next renter with Zillow Rental Manager. Plus, with online applications, you can quickly screen prospective tenants – for free.

    Learn more

    $4,873/mo

    Rent Zestimate®

    Refinance and save

    $6,013/mo

    Est. payment

    Refinancing to a lower rate could help reduce your monthly payments and save thousands over the life of the loan.

    See today's rates

    $6,013/mo

    Est. payment

    Explore your selling options

    Work with a Zillow partner agent

    Leverage their expertise and Zillow's premium Showcase listings to get your home seen by more buyers.

    Get started

    List with your own agent

    Get your home in front of millions of buyers by listing it on Zillow.

    Learn how to do it

    Sell it yourself

    Take full control of how buyers see your home on Zillow by listing For Sale by Owner (FSBO).

    List your home

    What's special

    Screened lanaiVersatile loftLuxurious primary suitesCounter-height islandQuartz-look granite countertopsWood staircaseCozy flex space
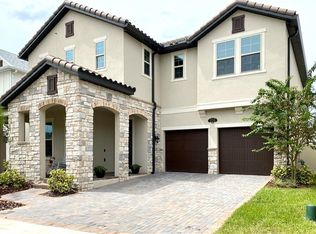
    Discover the perfect blend of elegance, comfort, and modern convenience in this exceptional 5-bedroom, 3.5-bathroom home in the highly sought-after Windermere Isle community. ENJOY NIGHTLY DISNEY FIREWORKS FROM THE FRONT YARD OR FROM THE UPSTAIRS FRONT BEDROOMS. A charming covered front porch invites you inside, where the foyer showcases beautiful wood-look tile floors that flow seamlessly throughout the main living areas. Just off the entry, a spacious formal dining room provides the perfect setting for gatherings and leads through a butler’s pantry into a chef-inspired gourmet kitchen. Designed to impress, the kitchen features quartz-look granite countertops, sleek white shaker cabinets, stainless steel appliances with built-in double ovens and a gas stove top, a stylish subway tile backsplash, a counter-height island with ample seating, and a pantry—a true culinary masterpiece. Overlooking the kitchen, the expansive living area is filled with natural light and offers sliding glass doors that lead to a private outdoor oasis. The screened lanai with a built-in summer kitchen, an extended paver patio, and a fenced backyard create the perfect space for alfresco dining, entertaining, or simply unwinding under the Florida sun. This thoughtfully designed floor plan boasts two luxurious primary suites. The first-floor primary retreat features luxury vinyl plank flooring, a spacious walk-in closet, and a spa-like en-suite bath complete with dual vanities, a soaking tub, and a glass-enclosed shower. A convenient half bath, laundry room with a built-in folding station and a drop zone near the garage add to the home’s seamless functionality. A beautifully crafted wood staircase leads to the second level, where the expansive secondary primary suite awaits. This private retreat features a sitting area, two generous walk-in closets, and a spa-like en-suite bath complete with an extended double vanity, a soaking tub, and a separate glass-enclosed shower. The second floor also boasts spacious secondary bedrooms, a versatile loft, and a cozy flex space just outside the primary suite, perfect for a reading nook, small office or relaxation area. Throughout the entire upper level, luxury vinyl plank flooring enhances both style and durability, creating a seamless and sophisticated ambiance. Enjoy the charm of having your own banana, lemon, and orange trees, along with the convenience of being just steps from the pathway leading to the community amenities where residents enjoy access to a resort-style pool with cabana and a playground, with HOA fees covering lawn care, cable, and internet. Exactly 12 minutes from the house to the Magic Kingdom parking lot, world-class shopping, dining, and top-rated schools, this extraordinary home offers a lifestyle of luxury and convenience. Don't miss the opportunity to make it yours!

    Zillow last checked:

    Listing updated:

    Listing Provided by:

    Alex Vastardis 407-947-6264,

    COLDWELL BANKER REALTY 407-352-1040

    Bought with:

    Stefanie Carasso, 3632083

    KELLER WILLIAMS CLASSIC

    Source: Stellar MLS,MLS#: O6283971MLS LogoOriginating MLS: Orlando Regional

    Facts & features

    Interior

    Bedrooms & bathrooms
    • Bedrooms: 5
    • Bathrooms: 4
    • Full bathrooms: 3
    • 1/2 bathrooms: 1
    Other
    • Features: Walk-In Closet(s)
    • Level: Second
    • Area: 300 Square Feet
    • Dimensions: 20x15
    Primary bedroom
    • Features: Walk-In Closet(s)
    • Level: First
    • Area: 266 Square Feet
    • Dimensions: 19x14
    Bedroom 2
    • Features: Walk-In Closet(s)
    • Level: Second
    • Area: 156 Square Feet
    • Dimensions: 13x12
    Bedroom 3
    • Features: Walk-In Closet(s)
    • Level: Second
    • Area: 144 Square Feet
    • Dimensions: 12x12
    Bedroom 4
    • Features: Built-in Closet
    • Level: Second
    • Area: 144 Square Feet
    • Dimensions: 12x12
    Primary bathroom
    • Features: En Suite Bathroom, Granite Counters, Split Vanities, Tub with Separate Shower Stall, Water Closet/Priv Toilet
    • Level: First
    • Area: 140 Square Feet
    • Dimensions: 14x10
    Bathroom 2
    • Features: Dual Sinks, En Suite Bathroom, Garden Bath, Granite Counters, Tub with Separate Shower Stall, Water Closet/Priv Toilet
    • Level: Second
    • Area: 81 Square Feet
    • Dimensions: 9x9
    Bathroom 3
    • Features: Dual Sinks, Granite Counters, Jack & Jill Bathroom, Tub With Shower
    • Level: Second
    • Area: 120 Square Feet
    • Dimensions: 12x10
    Bathroom 4
    • Features: Sink - Pedestal
    • Level: First
    • Area: 30 Square Feet
    • Dimensions: 6x5
    Dining room
    • Level: First
    • Area: 143 Square Feet
    • Dimensions: 13x11
    Kitchen
    • Features: Breakfast Bar, Pantry, Stone Counters
    • Level: First
    • Area: 204 Square Feet
    • Dimensions: 17x12
    Living room
    • Level: First
    • Area: 238 Square Feet
    • Dimensions: 17x14
    Loft
    • Level: Second
    • Area: 289 Square Feet
    • Dimensions: 17x17
    Heating
    • Central, Electric, Heat Pump, Zoned
    Cooling
    • Central Air, Zoned
    Appliances
    • Included: Oven, Cooktop, Dishwasher, Disposal, Gas Water Heater, Microwave, Range Hood, Refrigerator, Tankless Water Heater
    • Laundry: Inside, Laundry Room
    Features
    • Eating Space In Kitchen, High Ceilings, Kitchen/Family Room Combo, Open Floorplan, Primary Bedroom Main Floor, PrimaryBedroom Upstairs, Solid Wood Cabinets, Stone Counters, Thermostat, Tray Ceiling(s), Walk-In Closet(s)
    • Flooring: Luxury Vinyl, Tile
    • Doors: Outdoor Grill, Outdoor Kitchen, Sliding Doors
    • Windows: Blinds
    • Has fireplace: No
    Interior area
    • Total structure area: 3,857
    • Total interior livable area: 3,465 sqft

    Property

    Parking
    • Total spaces: 2
    • Parking features: Driveway, Garage Door Opener
    • Attached garage spaces: 2
    • Has uncovered spaces: Yes
    • Details: Garage Dimensions: 25x20
    Features
    • Levels: Two
    • Stories: 2
    • Patio & porch: Covered, Front Porch, Patio, Porch, Rear Porch, Screened
    • Exterior features: Irrigation System, Outdoor Grill, Outdoor Kitchen, Rain Gutters, Sidewalk
    • Fencing: Fenced
    Lot
    • Size: 6,310 sqft
    • Features: In County, Sidewalk
    Details
    • Parcel number: 342327917700800
    • Zoning: P-D
    • Special conditions: None

    Construction

    Type & style
    • Home type: SingleFamily
    • Architectural style: Contemporary
    • Property subtype: Single Family Residence
    Materials
    • Block, Stucco
    • Foundation: Slab
    • Roof: Shingle
    Condition
    • New construction: No
    • Year built: 2018

    Utilities & green energy

    • Sewer: Public Sewer
    • Water: Public
    • Utilities for property: Cable Connected, Electricity Connected, Natural Gas Connected, Public, Sewer Connected, Water Connected

    Community & neighborhood

    Community
    • Community features: Association Recreation - Owned, Deed Restrictions, Playground, Pool
    Location
    • Region: Windermere
    • Subdivision: WINDERMERE ISLE PH 2

    HOA & financial

    HOA
    • Has HOA: Yes
    • HOA fee: $268 monthly
    • Amenities included: Park, Playground, Pool
    • Services included: Cable TV, Community Pool, Internet
    • Association name: Windermere Isle
    • Association phone: 407-644-0010
    Other fees
    • Pet fee: $0 monthly
    Other financial information
    • Total actual rent: 0

    Other

    Other facts
    • Listing terms: Cash,Conventional,VA Loan
    • Ownership: Fee Simple
    • Road surface type: Paved

    Price history

    DateEventPrice
    7/25/2025Sold$812,000-3.9%$234/sqft
    Source: Stellar MLS #O6283971 Report a problem
    6/20/2025Pending sale$845,000$244/sqft
    Source: Stellar MLS #O6283971 Report a problem
    5/12/2025Price change$845,000-0.6%$244/sqft
    Source: Stellar MLS #O6283971 Report a problem
    4/4/2025Price change$850,000-2.9%$245/sqft
    Source: Stellar MLS #O6283971 Report a problem
    2/28/2025Listed for sale$875,000+94.4%$253/sqft
    Source: Stellar MLS #O6283971 Report a problem
    9/28/2018Sold$450,000$130/sqft
    Source: Public Record Report a problem

    Public tax history

    YearProperty taxesTax assessment
    2024$7,519 +7.5%$471,262 +3%
    2023$6,995 +3.6%$457,536 +3%
    2022$6,751 +0.9%$444,210 +3%
    2021$6,692 +0.7%$431,272 +1.4%
    2020$6,645 +2.3%$425,318 +3.4%
    2019$6,494 +345.5%$411,358 +448.5%
    2018$1,458 $75,000

    Find assessor info on the county website

    Neighborhood: 34786

    Nearby schools

    GreatSchools rating
    Schools provided by the listing agent
    • Elementary: Castleview Elementary
    • Middle: Horizon West Middle School
    • High: Horizon High School

    Source: Stellar MLS. This data may not be complete. We recommend contacting the local school district to confirm school assignments for this home.

    Get a cash offer in 3 minutes
    Find out how much your home could sell for in as little as 3 minutes with a no-obligation cash offer.
    Estimated market value
    $813,000
    Get a cash offer in 3 minutes
    Find out how much your home could sell for in as little as 3 minutes with a no-obligation cash offer.
    Estimated market value
    $813,000