Skip main navigation
Closed
  • $599,999

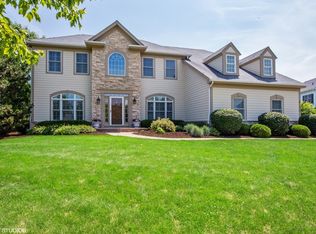
    8330 Watson Cir, Crystal Lake, IL 60014

    4beds
    3,302sqft
    Single Family Residence
    Built in 1999
    0.59 Acres Lot
    $682,700 Zestimate®
    $182/sqft
    $3,809 Estimated rent

    Home value

    $682,700

    $649,000 - $717,000

    $3,809/mo

    Zestimate® history
    Loading
    Loading...

    Owner options

    List your home for rent

    $3,809/mo

    Rent Zestimate®

    Find your next renter with Zillow Rental Manager. Plus, with online applications, you can quickly screen prospective tenants – for free.

    Learn more

    $3,809/mo

    Rent Zestimate®

    Refinance and save

    $4,330/mo

    Est. payment

    Refinancing to a lower rate could help reduce your monthly payments and save thousands over the life of the loan.

    See today's rates

    $4,330/mo

    Est. payment

    Explore your selling options

    Work with a Zillow partner agent

    Leverage their expertise and Zillow's premium Showcase listings to get your home seen by more buyers.

    Get started

    List with your own agent

    Get your home in front of millions of buyers by listing it on Zillow.

    Learn how to do it

    Sell it yourself

    Take full control of how buyers see your home on Zillow by listing For Sale by Owner (FSBO).

    List your home

    What's special

    Farmhouse sinkLarge family roomUpdated bathGame areaSump pumpPrivate paver patioQuartz countertops
    Style and comfort describes this tastefully updated home with inviting living spaces. Great floorplan for entertaining. Gorgeous kitchen with quartz countertops, large island, high-end Jenn-Air & Bosch stainless appliances, pot-filler, farmhouse sink, undercabinet lighting and coffee bar. Large family room with gas see-thru fireplace shared by the formal living room. Dining room has a butler's pantry just off the kitchen. Light and bright sunroom with sliders out to private paver patio. First floor laundry, office/bedroom, full bath and walk-in pantry. Split staircases to the second floor bedrooms including the master suite with dual closets and updated bath. Uniquely finished basement with a sports bar theme, stone front bar, game area, seating area and still has plenty of storage. The 3-car side load garage with a electric vehicle charger. Seller has done many upgrades including all the mechanicals, roof, sump pump w/backup, invisible fence and more.

    Zillow last checked:

    Listing updated:

    Listing courtesy of:

    Valarie Werderitch, CRS,GRI,SFR 815-482-9970,

    Berkshire Hathaway HomeServices Starck Real Estate,

    Casey Voris, CCIM,GRI 815-482-8200,

    Berkshire Hathaway HomeServices Starck Real Estate

    Bought with:

    Juan Ignacio Bustelo, GRI

    Berkshire Hathaway HomeServices Starck Real Estate

    Source: MRED as distributed by MLS GRID,MLS#: 11870832MLS Logo

    Facts & features

    Interior

    Bedrooms & bathrooms
    • Bedrooms: 4
    • Bathrooms: 3
    • Full bathrooms: 3
    Primary bedroom
    • Features: Flooring (Carpet), Bathroom (Full)
    • Level: Second
    • Area: 322 Square Feet
    • Dimensions: 23X14
    Bedroom 2
    • Features: Flooring (Carpet)
    • Level: Second
    • Area: 221 Square Feet
    • Dimensions: 17X13
    Bedroom 3
    • Features: Flooring (Carpet)
    • Level: Second
    • Area: 144 Square Feet
    • Dimensions: 12X12
    Bedroom 4
    • Features: Flooring (Carpet)
    • Level: Second
    • Area: 144 Square Feet
    • Dimensions: 12X12
    Dining room
    • Features: Flooring (Hardwood)
    • Level: Main
    • Area: 168 Square Feet
    • Dimensions: 14X12
    Family room
    • Features: Flooring (Hardwood)
    • Level: Main
    • Area: 400 Square Feet
    • Dimensions: 25X16
    Foyer
    • Features: Flooring (Hardwood)
    • Level: Main
    • Area: 140 Square Feet
    • Dimensions: 14X10
    Kitchen
    • Features: Kitchen (Eating Area-Table Space, Pantry-Butler, Pantry-Closet), Flooring (Ceramic Tile)
    • Level: Main
    • Area: 400 Square Feet
    • Dimensions: 20X20
    Laundry
    • Features: Flooring (Ceramic Tile)
    • Level: Main
    • Area: 54 Square Feet
    • Dimensions: 9X6
    Living room
    • Features: Flooring (Hardwood)
    • Level: Main
    • Area: 234 Square Feet
    • Dimensions: 18X13
    Office
    • Features: Flooring (Hardwood)
    • Level: Main
    • Area: 110 Square Feet
    • Dimensions: 10X11
    Sun room
    • Features: Flooring (Ceramic Tile)
    • Level: Main
    • Area: 150 Square Feet
    • Dimensions: 15X10
    Heating
    • Natural Gas, Forced Air
    Cooling
    • Central Air
    Appliances
    • Included: Double Oven, Microwave, Dishwasher, Refrigerator, Washer, Dryer, Disposal, Stainless Steel Appliance(s), Cooktop, Range Hood, Humidifier
    • Laundry: Main Level
    Features
    • Cathedral Ceiling(s), Dry Bar, 1st Floor Full Bath, Walk-In Closet(s), Open Floorplan
    • Flooring: Hardwood
    • Basement: Partially Finished,Full
    • Number of fireplaces: 1
    • Fireplace features: Double Sided, Attached Fireplace Doors/Screen, Gas Log, Gas Starter, Family Room, Living Room
    Interior area
    • Total structure area: 5,161
    • Total interior livable area: 3,302 sqft
    • Finished area below ground: 1,400

    Property

    Parking
    • Total spaces: 3
    • Parking features: Asphalt, Garage Door Opener, On Site, Garage Owned, Attached, Garage
    • Attached garage spaces: 3
    • Has uncovered spaces: Yes
    Accessibility
    • Accessibility features: No Disability Access
    Features
    • Stories: 2
    • Patio & porch: Patio
    • Fencing: Invisible
    Lot
    • Size: 0.59 Acres
    • Dimensions: 117 X 220 X 110 X 210
    • Features: Corner Lot, Cul-De-Sac
    Details
    • Parcel number: 1814128001
    • Special conditions: None
    • Other equipment: Ceiling Fan(s), Sump Pump

    Construction

    Type & style
    • Home type: SingleFamily
    • Architectural style: Colonial
    • Property subtype: Single Family Residence
    Materials
    • Brick
    • Foundation: Concrete Perimeter
    • Roof: Asphalt
    Condition
    • New construction: No
    • Year built: 1999
    Details
    • Builder model: CUSTOM

    Utilities & green energy

    • Electric: Circuit Breakers
    • Sewer: Public Sewer
    • Water: Public

    Community & neighborhood

    Security
    • Security features: Security System, Carbon Monoxide Detector(s)
    Community
    • Community features: Street Paved
    Location
    • Region: Crystal Lake

    HOA & financial

    HOA
    • Services included: None

    Other

    Other facts
    • Listing terms: Conventional
    • Ownership: Fee Simple

    Price history

    DateEventPrice
    10/11/2023Sold$599,999$182/sqft
    Source: MRED as distributed by MLS GRID #11870832 Report a problem
    9/15/2023Contingent$599,999$182/sqft
    Source: MRED as distributed by MLS GRID #11870832 Report a problem
    9/1/2023Price change$599,999-0.8%$182/sqft
    Source: MRED as distributed by MLS GRID #11870832 Report a problem
    8/22/2023Price change$605,000-1.5%$183/sqft
    Source: MRED as distributed by MLS GRID #11850475 Report a problem
    8/4/2023Listed for sale$614,250+60.6%$186/sqft
    Source: MRED as distributed by MLS GRID #11850475 Report a problem
    12/29/2018Sold$382,500-3.2%$116/sqft
    Source: Public Record Report a problem
    11/4/2018Pending sale$395,000$120/sqft
    Source: Berkshire Hathaway HomeServices Starck Real Estate #10075572 Report a problem
    10/3/2018Listed for sale$395,000$120/sqft
    Source: Berkshire Hathaway HomeServices Starck Real Estate #10075572 Report a problem
    9/16/2018Pending sale$395,000$120/sqft
    Source: Berkshire Hathaway HomeServices Starck Real Estate #10075572 Report a problem
    9/7/2018Listed for sale$395,000+39.1%$120/sqft
    Source: Berkshire Hathaway HomeServices Starck Real Estate #10075572 Report a problem
    11/17/2010Sold$284,000-9.8%$86/sqft
    Source: Public Record Report a problem
    9/9/2010Price change$314,900-4.5%$95/sqft
    Source: TANIS Group Realty #07627328 Report a problem
    8/13/2010Price change$329,900-4.3%$100/sqft
    Source: TANIS Group Realty #07491962 Report a problem
    7/14/2010Price change$344,900-4.2%$104/sqft
    Source: TANIS Group LLC #07491962 Report a problem
    6/23/2010Listed for sale$359,900+83.7%$109/sqft
    Source: TANIS Group LLC #07491962 Report a problem
    5/20/2010Sold$195,948-47%$59/sqft
    Source: Public Record Report a problem
    12/12/2009Price change$370,000-17.8%$112/sqft
    Source: Taylor, Bean & Whitaker Report a problem
    4/9/2009Listed for sale$450,000+24.5%$136/sqft
    Source: Taylor, Bean & Whitaker Report a problem
    7/20/1999Sold$361,500$109/sqft
    Source: Public Record Report a problem

    Public tax history

    YearProperty taxesTax assessment
    2024$13,521 +3.1%$178,159 +11.3%
    2023$13,117 +6.1%$160,042 +9.8%
    2022$12,363 +4.6%$145,731 +6.2%
    2021$11,817 +1.2%$137,249 +2.7%
    2020$11,681 $133,589 +2.6%
    2019-- $130,179 +3.5%
    2018$11,367 -15.5%$125,821 -10.3%
    2017$13,460 -0.6%$140,226 +5.2%
    2016$13,544 $133,320 +25%
    2013$13,544 $106,629 +4.9%
    2011-- $101,657 +55.7%
    2010-- $65,309 -60.6%
    2009-- $165,731
    2008-- $165,731 +9.7%
    2006-- $151,121 +3.6%
    2005$9,903 +4.4%$145,881 +8.4%
    2004$9,488 +3.1%$134,528 +8.5%
    2003$9,198 +3.7%$123,980 +6.8%
    2002$8,870 +1.5%$116,044 +4.9%
    2001$8,741 +3.7%$110,615 +3.1%
    2000$8,429 $107,250

    Find assessor info on the county website

    Neighborhood: 60014

    Nearby schools

    GreatSchools rating
    Schools provided by the listing agent
    • Elementary: West Elementary School
    • Middle: Richard F Bernotas Middle School
    • High: Crystal Lake Central High School
    • District: 47

    Source: MRED as distributed by MLS GRID. This data may not be complete. We recommend contacting the local school district to confirm school assignments for this home.

    Get a cash offer in 3 minutes
    Find out how much your home could sell for in as little as 3 minutes with a no-obligation cash offer.
    Estimated market value
    $682,700
    Get a cash offer in 3 minutes
    Find out how much your home could sell for in as little as 3 minutes with a no-obligation cash offer.
    Estimated market value
    $682,700