Priced to sell! This remodeled 2-bedroom, 1-bath condo in the sought-after Fireside Condos offers an excellent opportunity for both owner-occupants and investors. Currently tenant-occupied, the condo has been refreshed with new paint, flooring, and updated cabinets throughout.
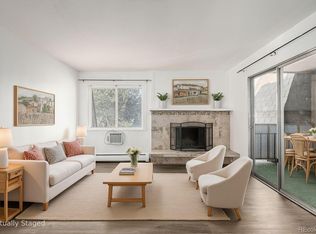
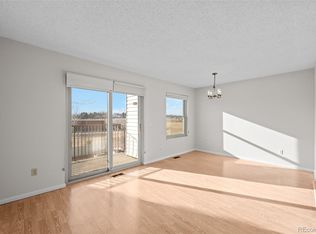
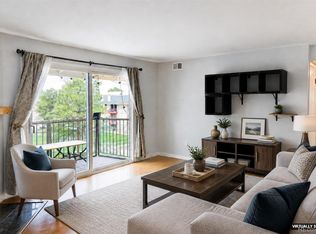
The light-filled, open-concept living and dining area features new flooring, updated lighting, and a cozy fireplace as the centerpiece. Both bedrooms provide generous space and ample closets, and the updated bathroom includes a modern vanity. Step out to your private balcony, ideal for morning coffee or evening relaxation.
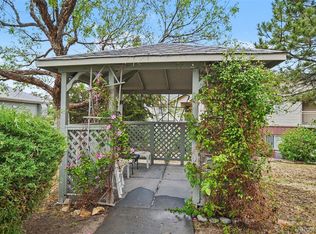
Perfectly situated between downtown Denver and Boulder, Fireside Condos offers convenient access to parks, trails, shopping, dining, and public transportation. The HOA covers heat, water, sewer, trash, exterior maintenance, and insurance for true low-maintenance living. A new roof was installed in 2025.
Move-in ready and investment-friendly, this condo delivers comfort, convenience, and strong rental appeal in a prime location—and yes, it includes a fireplace
For sale
$190,000
8330 Zuni Street #216, Denver, CO 80221
2beds
800sqft
Condominium
Built in 1971
-- sqft lot
$-- Zestimate®
$238/sqft
$371/mo HOA
What's special
Updated cabinets throughoutRefreshed with new paintUpdated lightingAmple closets
- 152 days |
- 119 |
- 0 |
Zillow last checked:
Listing updated:
Listed by:
Zakron Stoskopf 303-885-2195 zak@highcountryinvestment.com,
Resident Realty South Metro
Source: REcolorado as distributed by MLS GRID,MLS#: 8946664
Facts & features
Interior
Bedrooms & bathrooms
- Bedrooms: 2
- Bathrooms: 1
- Full bathrooms: 1
- Main level bathrooms: 1
- Main level bedrooms: 2
Bedroom
- Features: Primary Suite
- Level: Main
Bedroom
- Features: Primary Suite
- Level: Main
Bathroom
- Level: Main
Kitchen
- Level: Main
Heating
- Forced Air
Cooling
- Central Air
Appliances
- Included: Dishwasher, Disposal, Gas Water Heater, Oven, Range, Refrigerator
Features
- Flooring: Laminate
- Has basement: No
- Common walls with other units/homes: 2+ Common Walls
Interior area
- Total structure area: 800
- Total interior livable area: 800 sqft
- Finished area above ground: 800
Property
Parking
- Total spaces: 2
- Parking features: Asphalt
- Details: Off Street Spaces: 2
Features
- Levels: Two
- Stories: 2
- Entry location: Corridor Access
- Exterior features: Balcony
- Pool features: Outdoor Pool
Lot
- Size: 516 Square Feet
Details
- Parcel number: R0059698
- Zoning: P-U-D
- Special conditions: Standard
Construction
Type & style
- Home type: Condo
- Property subtype: Condominium
- Attached to another structure: Yes
Materials
- Wood Siding
- Roof: Composition
Condition
- Year built: 1971
Utilities & green energy
- Electric: 110V
- Sewer: Public Sewer
- Water: Public
- Utilities for property: Cable Available, Electricity Connected, Internet Access (Wired), Natural Gas Available, Natural Gas Connected
Community & HOA
Community
- Subdivision: Fireside Condo
HOA
- Has HOA: Yes
- Amenities included: Coin Laundry
- Services included: Gas, Heat, Maintenance Grounds, Maintenance Structure, Sewer
- HOA fee: $371 monthly
- HOA name: Fireside Condo Association
- HOA phone: 303-807-1638
Location
- Region: Denver
Financial & listing details
- Price per square foot: $238/sqft
- Tax assessed value: $205,000
- Annual tax amount: $1,534
- Date on market: 3/25/2026
- Listing terms: 1031 Exchange,Cash,Conventional,FHA
- Ownership: Corporation/Trust
- Lease term: Month To Month
- Electric utility on property: Yes
- Road surface type: Paved
Estimated market value
Not available
Estimated sales range
Not available
Not available
Price history
| Date | Event | Price |
|---|---|---|
| 3/26/2026 | Listed for sale | $190,000+171.4%$238/sqft |
Source:  REcolorado as distributed by MLS GRID #8946664 Report a problem REcolorado as distributed by MLS GRID #8946664 Report a problem | ||
| 2/19/2015 | Sold | $70,000+200.4%$88/sqft |
Source: Public Record Report a problem | ||
| 2/12/2013 | Sold | $23,300-64.2%$29/sqft |
Source: Public Record Report a problem | ||
| 1/9/2007 | Sold | $65,000+38.3%$81/sqft |
Source: Public Record Report a problem | ||
| 7/12/1999 | Sold | $47,000$59/sqft |
Source: Public Record Report a problem | ||
Public tax history
| Year | Property taxes | Tax assessment |
|---|---|---|
| 2025 | $1,124 +0.6% | $12,820 -6.1% |
| 2024 | $1,118 -7.9% | $13,660 |
| 2023 | $1,213 -2.2% | $13,660 +34.1% |
| 2022 | $1,240 | $10,190 -2.8% |
| 2021 | -- | $10,480 -2.8% |
| 2020 | $1,277 | $10,780 -0.1% |
| 2019 | $1,277 +34.5% | $10,790 +36.2% |
| 2018 | $950 | $7,920 |
| 2017 | $950 | $7,920 +65.7% |
| 2016 | -- | $4,780 |
| 2015 | $528 | $4,780 +158.4% |
| 2014 | -- | $1,850 -39.5% |
| 2013 | -- | $3,060 +47.8% |
| 2012 | -- | $2,070 |
| 2011 | -- | $2,070 -33.7% |
| 2010 | -- | $3,120 |
| 2009 | -- | $3,120 -51.4% |
| 2008 | -- | $6,420 |
| 2007 | -- | $6,420 +1.4% |
| 2006 | -- | $6,330 |
| 2005 | -- | $6,330 +12% |
| 2004 | -- | $5,650 |
| 2003 | $492 +27.4% | $5,650 +12.3% |
| 2002 | $386 +8.2% | $5,030 +18.6% |
| 2001 | $357 | $4,240 |
Find assessor info on the county website
Monthly payment
Est. payment
Payment breakdown
Explore the cost of this home by adjusting the details. Changes won't be saved.Climate risks
Neighborhood: 80221
Nearby schools
GreatSchools rating
- 2/10Fairview Elementary SchoolGrades: PK-8Distance: 0.7 mi
- 2/10Westminster High SchoolGrades: 9-12Distance: 2.3 mi
Schools provided by the listing agent
- Elementary: Metz
- Middle: Ranum
- High: Westminster
- District: Westminster Public Schools
Source: REcolorado as distributed by MLS GRID. This data may not be complete. We recommend contacting the local school district to confirm school assignments for this home.
- $192,0002 bd1 ba800 sqft8330 Zuni St APT 214, Denver, CO 80221Sold
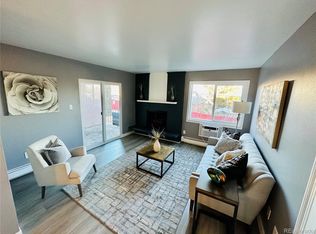
- $221,0002 bd1 ba800 sqft8330 Zuni St APT 103, Denver, CO 80221Sold
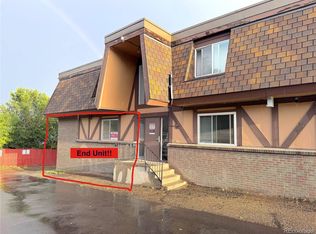
- $125,0002 bd1 ba825 sqft8330 Zuni St APT 101, Denver, CO 80221Sold
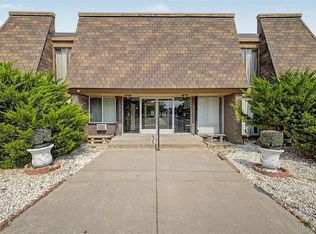
- $130,0001 bd1 ba730 sqft8330 Zuni St APT 208, Denver, CO 80221For Sale
- $155,0002 bd1 ba800 sqft8330 Zuni St APT 105, Denver, CO 80221Sold
- $434,1003 bd3 ba1.3k sqft8331 Wyandot St, Denver, CO 80221Off Market
- $209,0002 bd1 ba800 sqft8330 Zuni St APT 109, Denver, CO 80221For Sale
- $452,7004 bd2 ba2.4k sqft8341 Wyandot St, Denver, CO 80221Off Market
A local agent can set up tours, give advice and negotiate with sellers.
Similar homes
- $200,0002 bd1 ba785 sqft1383 W 88th Avenue #310, Thornton, CO 80260For Sale
 MLS ID #8984273, Ray Sage, Orchard Brokerage LLC. REcolorado as distributed by MLS GRID
 - $212,5002 bd1 ba785 sqftSnow Cap Ridge, Thornton, CO 80260For Sale
 MLS ID #6435984, Harvey & Guy Homes Team, RE/MAX of Cherry Creek. REcolorado as distributed by MLS GRID
 - $200,0002 bd1 ba988 sqft12143 Melody Drive #303, Denver, CO 80234For Sale
 MLS ID #2787373, Andy Carter, LPT Realty. REcolorado as distributed by MLS GRID
 - $195,0002 bd1 ba588 sqftGrant Park Condos, Denver, CO 80203For Sale
 MLS ID #7684379, Kristin Harris, Milehimodern. REcolorado as distributed by MLS GRID
 - $250,0002 bd2 ba1k sqft8685 Clay Street #206, Westminster, CO 80031For SaleMLS ID #2413656, Jessica Gissa, Colorado Real Estate Experts. REcolorado as distributed by MLS GRID
- $175,0002 bd2 ba1k sqft1155 N Ash Street #707, Denver, CO 80220For SaleMLS ID #6695202, Melanye Phipps, First Water Real Estate, LLC. REcolorado as distributed by MLS GRID
- $185,0001 bd1 ba659 sqft12131 Melody Drive #102, Denver, CO 80234For SaleMLS ID #8329047, Milos Tomic, Real Estate Made Easy Inc.. REcolorado as distributed by MLS GRID
- $179,0002 bd1 ba771 sqft1358 S Irving #53 Bldg E, Denver, CO 80219For SaleMLS ID #9160362, Joseph Prinzi, The Old Country Real Estate Group LLC. REcolorado as distributed by MLS GRID
- $200,0002 bd2 ba1k sqftFoxdale, Aurora, CO 80017For SaleMLS ID #6971016, Kathy 'Kiki' Sloan, Property Dominator. REcolorado as distributed by MLS GRID
- $195,0002 bd1 ba906 sqft4639 S Lowell Boulevard #F, Denver, CO 80236For SaleMLS ID #6334827, Noah Franco, Berkshire Hathaway HomeServices Colorado, LLC - Highlands Ranch Real Estate. REcolorado as distributed by MLS GRID
- $185,0002 bd1 ba871 sqftPebble Creek Condos, Denver, CO 80235For SaleMLS ID #2786118, Erin Posey, Compass - Denver. REcolorado as distributed by MLS GRID
- $199,9992 bd1 ba1k sqft865 S Quebec Street #302A, Denver, CO 80247For SaleMLS ID #4475610, Manijeh Saeidi, Brokers Guild Real Estate. REcolorado as distributed by MLS GRID
- $234,5002 bd1 ba885 sqft2225 Buchtel Boulevard #305, Denver, CO 80210For SaleMLS ID #7517441, Angela Fladebo, Orchard Brokerage LLC. REcolorado as distributed by MLS GRID
- $188,8001 bd1 ba466 sqftCongress Park Condominiums, Denver, CO 80206For SaleMLS ID #5616467, Justin Berry, Your Castle Real Estate Inc. REcolorado as distributed by MLS GRID
- $220,0003 bd2 ba1k sqft12178 Melody Drive #302, Denver, CO 80234For SaleMLS ID #7088868, Emily Miller, Fathom Realty Colorado LLC. REcolorado as distributed by MLS GRID
- $199,0001 bd1 ba622 sqftThe Gotham, Denver, CO 80203For SaleMLS ID #2421539, Rebecca Robinson, Keller Williams Avenues Realty. REcolorado as distributed by MLS GRID
- $195,0002 bd1 ba945 sqft740 S Alton Way #2B, Denver, CO 80247For SaleMLS ID #8830949, Edward Vaughn, Keller Williams Preferred Realty. REcolorado as distributed by MLS GRID
- $255,0003 bd1 ba968 sqftBalboa Park, Denver, CO 80229For SaleMLS ID #8241095, Karen Levine, RE/MAX Alliance - Olde Town. REcolorado as distributed by MLS GRID
- $200,0002 bd1 ba850 sqft6550 W 14th Ave APT 3, Lakewood, CO 80214For SaleEngel & Volkers
- $180,0001 bd1 ba492 sqftSherman Flats, Denver, CO 80209For SaleMLS ID #9574296, John Jazwa, eXp Realty, LLC. REcolorado as distributed by MLS GRID
