Skip main navigation
Active
  • Listed by: COMPASS • Andrew Jeong
    $479,950

    8331 15th Place SE, Lake Stevens, WA 98258

    3beds
    1,512sqft
    Manufactured Home, Manufactured On Land
    Built in 1993
    6,098 Square Feet Lot
    $478,500 Zestimate®
    $317/sqft
    $20/mo HOA

    What's special

    Generously sized bedroomsAdjoining dining area
    Opportunity awaits with this 3-bedroom, 2-bath home offering 1,512 square feet of single-level living on its own 6,098-square-foot lot. This double-wide manufactured home on real property provides an excellent chance to build equity and make it your own. The functional floor plan features spacious living areas, generously sized bedrooms, and a primary suite with a private bath. The kitchen offers ample cabinet and counter space with an adjoining dining area, ready for your personal touches and updates. Outside, the yard provides space for gardening, entertaining, or creating your ideal outdoor retreat. Located in one of Lake Stevens' growing neighborhoods, this home offers convenient access to I-5, Highway 9, and Highway 2, along with nearby parks, trails, shopping, dining, and everyday amenities. Whether you're a first-time buyer, investor, or someone looking for a project with great potential, this property presents an excellent opportunity to add value in a desirable location. Bring your vision and make this home your own! Welcome Home!
    33 days
    |
    252
    |
    6
    |

    Zillow last checked:

    Listing updated:

    Listed by:

    Andrew Jeong,

    COMPASS

    Source: NWMLS as distributed by MLS GRID,MLS#: 2558388MLS Logo

      Facts & features

      Interior

      Bedrooms & bathrooms
      • Bedrooms: 3
      • Bathrooms: 2
      • Full bathrooms: 2
      • Main level bathrooms: 2
      • Main level bedrooms: 3
      Primary bedroom
      • Level: Main
      Bedroom
      • Level: Main
      Bedroom
      • Level: Main
      Bathroom full
      • Level: Main
      Bathroom full
      • Level: Main
      Entry hall
      • Level: Main
      Kitchen without eating space
      • Level: Main
      Living room
      • Level: Main
      Utility room
      • Level: Main
      Heating
      • Fireplace, Wall Furnace, Electric
      Cooling
      • None
      Appliances
      • Included: Dishwasher, Dryer, Refrigerator, Stove(s)/Range(s), Washer, Dishwasher(s), Dryer(s), Refrigerator(s), Washer(s), Water Heater: Electric
      Features
      • Bath Off Primary, Ceiling Fan(s), Dining Room
      • Flooring: Vinyl, Carpet
      • Windows: Dbl Pane/Storm Window
      • Basement: None
      • Number of fireplaces: 1
      • Fireplace features: Upper Level: 1, Fireplace
      Interior area
      • Total structure area: 1,512
      • Total interior livable area: 1,512 sqft

      Property

      Parking
      • Total spaces: 2
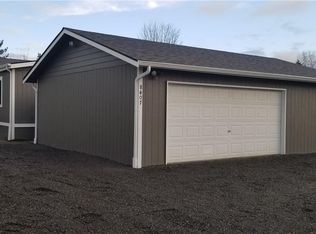
      • Parking features: Detached Garage
      • Has garage: Yes
      • Covered spaces: 2
      Features
      • Levels: One
      • Stories: 1
      • Entry location: Main
      • Patio & porch: Bath Off Primary, Ceiling Fan(s), Dbl Pane/Storm Window, Dining Room, Fireplace, Water Heater
      • Has view: Yes
      • View description: Territorial
      Lot
      • Size: 6,098 Square Feet
      • Features: Paved, Sidewalk, Deck, Fenced-Partially
      • Topography: Terraces
      Details
      • Parcel number: 00827400000700
      • Special conditions: Standard

      Construction

      Type & style
      • Home type: MobileManufactured
      • Architectural style: Manuf-Double Wide
      • Property subtype: Manufactured Home, Manufactured On Land
      Materials
      • Wood Siding, Wood Products
      • Roof: Composition
      Condition
      • Good
      • Year built: 1993
      • Major remodel year: 1993

      Utilities & green energy

      • Electric: Company: Snohomish PUD
      • Sewer: Sewer Connected, Company: Lake Stevens Sewer company
      • Water: Public, Company: Snohomish PUD
      • Utilities for property: Xfinity

      Community & HOA

      Community
      • Subdivision: Lake Stevens
      HOA
      • HOA fee: $240 annually
      Location
      • Region: Lake Stevens

      Financial & listing details

      • Price per square foot: $317/sqft
      • Tax assessed value: $480,000
      • Annual tax amount: $4,369
      • Date on market: 8/12/2026
      • Cumulative days on market: 14 days
      • Listing terms: Conventional,FHA,VA Loan
      • Inclusions: Dishwasher(s), Dryer(s), Refrigerator(s), Stove(s)/Range(s), Washer(s)
      • Body type: Double Wide

        Estimated market value

        $478,500

        $455,000 - $502,000

        $2,725/mo

        Price history

        DateEventPrice
        8/19/2026Listed for sale$479,950$317/sqft
        Source: NWMLS as distributed by MLS GRID #2558388 Report a problem
        7/29/2026Pending sale$479,950$317/sqft
        Source: NWMLS as distributed by MLS GRID #2558388 Report a problem
        7/23/2026Listed for sale$479,950+89%$317/sqft
        Source: NWMLS as distributed by MLS GRID #2558388 Report a problem
        7/27/2017Sold$254,000+393.2%$168/sqft
        Source: NWMLS as distributed by MLS GRID #1142776 Report a problem
        11/30/1995Sold$51,500$34/sqft
        Source: Public Record Report a problem

        Public tax history

        YearProperty taxesTax assessment
        2025$4,547 +4.1%$480,000 +2.2%
        2024$4,369 +4.2%$469,800 +5.7%
        2023$4,191 +6.2%$444,300 -1.8%
        2022$3,948 +9.1%$452,600 +32.5%
        2021$3,618 +8.8%$341,700 +13.7%
        2020$3,324 +10.3%$300,400 +14.4%
        2019$3,014 $262,600 +12%
        2018-- $234,500 +32.4%
        2017$2,650 +18.7%$177,100 +10.4%
        2016$2,232 $160,400 -7.4%
        2015$2,232 +16.1%$173,300 +33.4%
        2013$1,922 $129,900
        2012-- --
        2011-- --
        2010-- --
        Find assessor info on the county website

        Monthly payment

        Estimated monthly payment$1,822
        All calculations are estimates and provided by Zillow, Inc. for informational purposes only. Actual amounts may vary.
        HOA fees may include property taxes on listings classified as Co-Ops. Contact the listing agent and/or owner for fee details.
        See how much you could borrow to make a competitive offer.

        Climate risks

        Neighborhood: 98258

        Getting around

        14 / 100
        Car-Dependent
        37 / 100
        Somewhat Bikeable

        Nearby schools

        GreatSchools rating
        Schools provided by the listing agent
        • Elementary: Hillcrest Elem
        • Middle: Lake Stevens Middle
        • High: Lake Stevens Snr Hig

        Source: NWMLS as distributed by MLS GRID. This data may not be complete. We recommend contacting the local school district to confirm school assignments for this home.

        A local agent can set up tours, give advice and negotiate with sellers.

        Browse local experts

        Similar homes