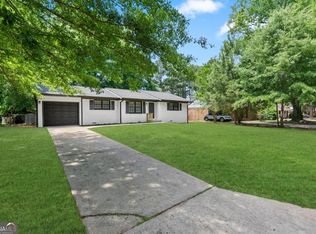
Welcome to this beautifully updated ranch-style home in the established Marlborough community of Jonesboro! Featuring 3 bedrooms and 1.5 bathrooms, this move-in ready residence offers stylish upgrades and comfortable living on a spacious lot. Inside, you’ll find brand-new hardwood floors, white shaker kitchen cabinets, granite countertops, designer backsplash, updated lighting, and fresh finishes throughout. The bright, functional layout is perfect for first-time buyers, downsizers, or anyone seeking easy one-level living. Step outside to enjoy the large fenced backyard ideal for entertaining, pets, gardening, or relaxing with family and friends. Conveniently located just off Highway 138, this home offers quick access to shopping, dining, schools, and major commuter routes including I-75 and Tara Boulevard. Residents enjoy proximity to Clayton County International Park, local parks, golf courses, and all the dining and retail options nearby in Riverdale and Stockbridge. Plus, downtown Atlanta and Hartsfield-Jackson Atlanta International Airport are just a short drive away. This updated home combines value, convenience, and modern style. Don’t miss your opportunity to make it yours!
Active
Price cut: $2.5K (7/6)
$222,500
8331 Attleboro Dr, Jonesboro, GA 30238
3beds
1,040sqft
Single Family Residence, Residential
Built in 1970
0.36 Acres Lot
$218,800 Zestimate®
$214/sqft
$-- HOA
What's special
Stylish upgradesFresh finishes throughoutWhite shaker kitchen cabinetsUpdated lightingSpacious lotDesigner backsplashGranite countertops
- 50 days
- 75
- 6
Zillow last checked:
Listing updated:
Listed by:
Jamal Jones,
Sanders RE, LLC 678-888-3438
Source: FMLS GA,MLS#: 7808221
Facts & features
Interior
Bedrooms & bathrooms
- Bedrooms: 3
- Bathrooms: 2
- Full bathrooms: 1
- 1/2 bathrooms: 1
- Main level bathrooms: 1
- Main level bedrooms: 3
Rooms
- Room types: Other
Primary bedroom
- Features: Master on Main
- Level: Master on Main
Bedroom
- Features: Master on Main
Primary bathroom
- Features: None
Dining room
- Features: Open Concept
Kitchen
- Features: Solid Surface Counters
Heating
- Central, Electric
Cooling
- Central Air
Appliances
- Included: Other
- Laundry: Laundry Room, Main Level
Features
- Other
- Flooring: Hardwood
- Windows: Insulated Windows
- Basement: None
- Has fireplace: No
- Fireplace features: None
- Common walls with other units/homes: No Common Walls
Interior area
- Total structure area: 1,040
- Total interior livable area: 1,040 sqft
Video & virtual tour
Property
Parking
- Total spaces: 1
- Parking features: Carport
- Carport spaces: 1
Accessibility
- Accessibility features: None
Features
- Levels: One
- Stories: 1
- Patio & porch: Deck
- Exterior features: Other
- Pool features: None
- Spa features: None
- Fencing: Back Yard
- Has view: Yes
- View description: Other
- Waterfront features: None
- Body of water: None
Lot
- Size: 0.36 Acres
- Dimensions: 207 x 75
- Features: Back Yard, Front Yard, Private, Sloped
Details
- Additional structures: None
- Parcel number: 13237C E009
- Other equipment: None
- Horse amenities: None
Construction
Type & style
- Home type: SingleFamily
- Architectural style: Other
- Property subtype: Single Family Residence, Residential
Materials
- Brick 4 Sides
- Foundation: None
- Roof: Shingle
Condition
- Resale
- New construction: No
- Year built: 1970
Utilities & green energy
- Electric: None
- Sewer: Public Sewer
- Water: Public
- Utilities for property: Cable Available, Electricity Available, Sewer Available, Water Available
Green energy
- Energy efficient items: None
- Energy generation: None
Community & HOA
Community
- Features: None
- Security: None
- Subdivision: Marlborough
HOA
- Has HOA: No
Location
- Region: Jonesboro
Financial & listing details
- Price per square foot: $214/sqft
- Tax assessed value: $226,700
- Annual tax amount: $3,125
- Date on market: 7/21/2026
- Cumulative days on market: 111 days
- Electric utility on property: Yes
- Road surface type: Asphalt
Estimated market value
$218,800
$208,000 - $230,000
$1,442/mo
Price history
| Date | Event | Price |
|---|---|---|
| 7/6/2026 | Price change | $222,500-1.1%$214/sqft |
Source:  GAMLS #10769333 Report a problem GAMLS #10769333 Report a problem | ||
| 5/21/2026 | Listed for sale | $225,000$216/sqft |
Source:  FMLS GA #7774733 Report a problem FMLS GA #7774733 Report a problem | ||
| 4/3/2023 | Sold | $225,000-1.3%$216/sqft |
Source: FMLS GA #7134421 Report a problem | ||
| 2/28/2023 | Pending sale | $228,000$219/sqft |
Source: GAMLS #10104087 Report a problem | ||
| 2/7/2023 | Price change | $228,000-0.9%$219/sqft |
Source: GAMLS #10104087 Report a problem | ||
| 1/12/2023 | Price change | $230,000-2.1%$221/sqft |
Source: GAMLS #10104087 Report a problem | ||
| 11/30/2022 | Price change | $234,900-2.1%$226/sqft |
Source: GAMLS #10104087 Report a problem | ||
| 10/27/2022 | Listed for sale | $239,900+54.4%$231/sqft |
Source: GAMLS #10104087 Report a problem | ||
| 8/2/2022 | Sold | $155,350+3.6%$149/sqft |
Source: Public Record Report a problem | ||
| 6/25/2022 | Pending sale | $150,000$144/sqft |
Source: GAMLS #10061765 Report a problem | ||
| 6/20/2022 | Listed for sale | $150,000+476.9%$144/sqft |
Source: GAMLS #10061765 Report a problem | ||
| 8/28/2010 | Listing removed | $26,000$25/sqft |
Source: RE/MAX Advantage #4096855 Report a problem | ||
| 8/6/2010 | Pending sale | $26,000$25/sqft |
Source: RE/MAX Advantage #4096855 Report a problem | ||
| 7/19/2010 | Price change | $26,000-72.1%$25/sqft |
Source: RE/MAX Advantage #4096855 Report a problem | ||
| 7/17/2010 | Listed for sale | -- |
Source: foreclosure.com Report a problem | ||
| 6/29/2010 | Sold | $93,296+6%$90/sqft |
Source: Public Record Report a problem | ||
| 5/23/2008 | Sold | $88,000+194.3%$85/sqft |
Source: Public Record Report a problem | ||
| 4/23/2008 | Listed for sale | $29,900-60.9%$29/sqft |
Source: Z57 #02326042 Report a problem | ||
| 12/4/2007 | Sold | $76,500-30.5%$74/sqft |
Source: Public Record Report a problem | ||
| 8/1/2005 | Sold | $110,000$106/sqft |
Source: Public Record Report a problem | ||
Public tax history
| Year | Property taxes | Tax assessment |
|---|---|---|
| 2025 | $3,125 +5.5% | $90,680 +6.7% |
| 2024 | $2,961 +30% | $85,000 +36.8% |
| 2023 | $2,278 +47.6% | $62,120 +61.6% |
| 2022 | $1,544 +22.9% | $38,440 +24.3% |
| 2021 | $1,256 +73.8% | $30,920 +79.8% |
| 2020 | $723 -1.4% | $17,200 -60% |
| 2019 | $733 | $43,000 +110.8% |
| 2018 | $733 +3.3% | $20,400 +23% |
| 2017 | $710 +7.9% | $16,585 +8.3% |
| 2016 | $658 | $15,310 |
| 2015 | $658 +0.5% | -- |
| 2014 | $654 +19.8% | $15,782 |
| 2013 | $546 -0.7% | -- |
| 2012 | $550 -3% | -- |
| 2011 | $567 +11.1% | -- |
| 2010 | $511 -53.3% | -- |
| 2009 | $1,094 -9.4% | -- |
| 2008 | $1,207 +1.3% | -- |
| 2007 | $1,191 +1.3% | -- |
| 2006 | $1,177 +11.2% | -- |
| 2005 | $1,058 +569.8% | -- |
| 2003 | $158 +17.4% | -- |
| 2002 | $135 +20.9% | -- |
| 2001 | $111 +28.5% | -- |
| 2000 | $87 | -- |
Find assessor info on the county website
Monthly payment
Est. payment
Payment breakdown
Explore the cost of this home by adjusting the details. Changes won't be saved.Climate risks
Neighborhood: 30238
Nearby schools
Schools provided by the listing agent
- Elementary: Swint
- Middle: Pointe South
- High: Mundys Mill
Source: FMLS GA. This data may not be complete. We recommend contacting the local school district to confirm school assignments for this home.
Similar homes
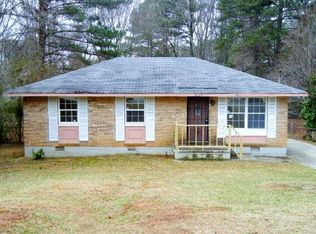
- $199,0003 bd1 ba1k sqft8341 Kendrick Rd, Jonesboro, GA 30238Active

 MLS ID #10824140, Dujuan Mosely, Virtual Properties Realty.com. GAMLS
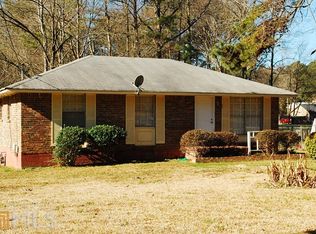
 - $200,0003 bd1 ba1k sqft8317 Kendrick Rd, Jonesboro, GA 30238Active
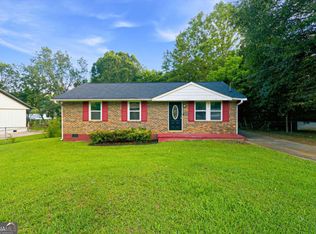 MLS ID #10789439, Kerry Kretchmer, Mainstay Brokerage. GAMLS
 - $250,0003 bd2 ba1.4k sqft9421 Forest Knoll Dr, Jonesboro, GA 30238Active
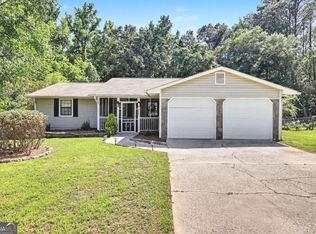 MLS ID #10787078, Shawna A Rickards, BHHS Georgia Properties. GAMLS
 - $250,0003 bd2 ba1.3k sqft1578 Pintail Rd, Jonesboro, GA 30238Active
 MLS ID #10839237, Kareem Henry, Maximum One Realty Partners. GAMLS
 - $275,8004 bd2 ba1.2k sqft8908 Thomas Rd, Jonesboro, GA 30238ActiveMLS ID #10833092, Mark Spain, Mark Spain Real Estate. GAMLS
- $229,0003 bd2 ba1.3k sqft245 Antebellum Cir, Riverdale, GA 30274ActiveMLS ID #10818507, Valeska Echavarria, eXp Realty. GAMLS
- $200,0003 bd1 ba1.2k sqft341 Roxbury Dr, Riverdale, GA 30274ActiveMLS ID #10809447, Kerry Kretchmer, Mainstay Brokerage. GAMLS
- $200,0003 bd2 ba1.1k sqft774 Linda Way, Forest Park, GA 30297ActiveMLS ID #10777801, Kerry Kretchmer, Mainstay Brokerage. GAMLS
- $210,0003 bd1 ba1.1k sqft115 Highland Cir, Stockbridge, GA 30281ActiveMLS ID #10810852, Mark Spain, Mark Spain Real Estate. GAMLS
- $210,0003 bd2 ba1k sqft3200 Belfort Rd SE, Atlanta, GA 30354ActiveMLS ID #10821517, Kerry Kretchmer, Mainstay Brokerage. GAMLS
- $235,0003 bd2 ba1.3k sqft953 South Ave, Forest Park, GA 30297ActiveMLS ID #10786500, Ambriya Neal, LPT Realty. GAMLS
- $199,0004 bd2 ba1k sqft2970 Carriage Ln, Atlanta, GA 30349ActiveMLS ID #10826509, Doug Smith, Mainstay Brokerage. GAMLS
- $225,0003 bd2 ba1k sqft3042 Cottonwood Dr SE, Atlanta, GA 30316ActiveMLS ID #10769116, Mark Spain, Mark Spain Real Estate. GAMLS
- $215,0003 bd1 ba1k sqft2288 Polar Rock Ave SW, Atlanta, GA 30315ActiveMLS ID #10802473, Common Ground Home Team, Keller Williams Realty. GAMLS
- $249,0003 bd2 ba1.4k sqft8185 Englewood Trl, Riverdale, GA 30274ActiveMLS ID #10676096, Madinah Thompson, Real Estate Gurus Realty. GAMLS
- $120,0003 bd3 ba1.3k sqft254 Country Club Dr, Jonesboro, GA 30238ActiveMLS ID #10798264, Kate Hayfer, Southern Classic Realtors. GAMLS
- $215,0003 bd2 ba1.1k sqft5420 Forest Downs Cir, College Park, GA 30349ActiveMLS ID #10802801, Janese Poe, eXp Realty. GAMLS
- $185,0003 bd2 ba1k sqft4317 Brookside Dr, Forest Park, GA 30297ActiveMLS ID #10754882, Keisha N Carter, Compass. GAMLS
- $235,0003 bd1 ba1.1k sqft1815 Venetian Dr SW, Atlanta, GA 30311ActiveMLS ID #10826514, Kimberly Magee, Real Broker, LLC. GAMLS
- $207,9003 bd1 ba1.2k sqft2450 Springdale Rd SW, Atlanta, GA 30315ActiveMLS ID #10788077, Benjamin Hitchins, Mainstay Brokerage. GAMLS
