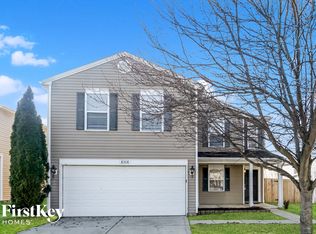
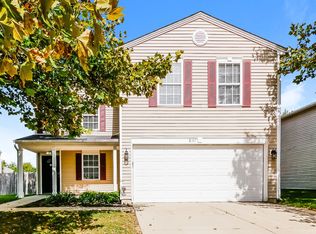
Welcome to your dream home nestles in Colony At Heartland Crossing! This charming two-story home boasts 3 spacious bedrooms and 2.5 baths, providing ample space for comfortable living. The large kitchen opens to the family room that could also double a formal dining room. Enjoy the formal living room that greets your guests upon entry. The back of the home has a large yard waiting for your personal touch that is great for outdoor entertaining. Located in a vibrant community, residents have access to fantastic amenities including a plethora of shopping and dining options, everything you need is just a stone's throw away. Don't miss out on this wonderful home!
Sold
Zillow last checked:
Listing updated:
Bought with:
Melody Owen
Carpenter, REALTORS®
Source: MIBOR as distributed by MLS GRID,MLS#: 21989261
Price history
| Date | Event | Price |
|---|---|---|
| 8/23/2024 | Sold | $244,900$121/sqft |
Source:  MIBOR as distributed by MLS GRID #21989261 Report a problem MIBOR as distributed by MLS GRID #21989261 Report a problem | ||
| 7/26/2024 | Pending sale | $244,900$121/sqft |
Source: MIBOR as distributed by MLS GRID #21989261 Report a problem | ||
| 7/23/2024 | Price change | $244,900-1.2%$121/sqft |
Source: MIBOR as distributed by MLS GRID #21989261 Report a problem | ||
| 7/8/2024 | Listed for sale | $247,900+108.3%$122/sqft |
Source: MIBOR as distributed by MLS GRID #21989261 Report a problem | ||
| 10/3/2022 | Listing removed | -- |
Source: Zillow Rental Network Premium Report a problem | ||
| 8/20/2022 | Listed for rent | $1,525+11.7%$1/sqft |
Source: Zillow Rental Network Premium Report a problem | ||
| 1/21/2021 | Listing removed | -- |
Source: Zillow Rental Network Premium Report a problem | ||
| 12/3/2020 | Price change | $1,365-1.1%$1/sqft |
Source: Streetlane Corporate Report a problem | ||
| 11/25/2020 | Price change | $1,380-1.1%$1/sqft |
Source: Streetlane Corporate Report a problem | ||
| 11/12/2020 | Price change | $1,395-2.4%$1/sqft |
Source: Streetlane Corporate Report a problem | ||
| 10/17/2020 | Listed for rent | $1,430+14.4%$1/sqft |
Source: Streetlane Corporate Report a problem | ||
| 2/27/2019 | Listing removed | $1,250$1/sqft |
Source: Marketplace Homes Report a problem | ||
| 1/29/2019 | Price change | $1,250-7.4%$1/sqft |
Source: Marketplace Homes Report a problem | ||
| 1/16/2019 | Listed for rent | $1,350$1/sqft |
Source: Marketplace Homes Report a problem | ||
| 11/12/2018 | Sold | $119,000-13.5%$59/sqft |
Source: MIBOR as distributed by MLS GRID #21601144 Report a problem | ||
| 10/29/2018 | Pending sale | $137,500$68/sqft |
Source: Carpenter Realtors, Inc. #21601144 Report a problem | ||
| 10/15/2018 | Listed for sale | $137,500+62%$68/sqft |
Source: Carpenter, REALTORS� #21601144 Report a problem | ||
| 3/13/2009 | Sold | $84,900-5.6%$42/sqft |
Source: MIBOR as distributed by MLS GRID #2868933 Report a problem | ||
| 11/11/2008 | Listing removed | $89,900$44/sqft |
Source: Carpenter Realtors #2857885 Report a problem | ||
| 10/28/2008 | Listed for sale | $89,900+33.2%$44/sqft |
Source: Carpenter Realtors #2857885 Report a problem | ||
| 10/14/2008 | Sold | $67,500$33/sqft |
Source: Public Record Report a problem | ||

Get a cash offer in 3 minutes
Find out how much your home could sell for in as little as 3 minutes with a no-obligation cash offer.
Estimated market value
$228,800
