Skip main navigation
Sold for $497,500
  • $497,500

    8331 Countryside Ln, Fogelsville, PA 18051

    4beds
    2,586sqft
    Single Family Residence
    Built in 1993
    7,579.44 Square Feet Lot
    $516,900 Zestimate®
    $192/sqft
    $3,065 Estimated rent

    Home value

    $516,900

    $460,000 - $579,000

    $3,065/mo

    Zestimate® history
    Loading
    Loading...

    Owner options

    List your home for rent

    $3,065/mo

    Rent Zestimate®

    Find your next renter with Zillow Rental Manager. Plus, with online applications, you can quickly screen prospective tenants – for free.

    Learn more

    $3,065/mo

    Rent Zestimate®

    Refinance and save

    $3,868/mo

    Est. payment

    Refinancing to a lower rate could help reduce your monthly payments and save thousands over the life of the loan.

    See today's rates

    $3,868/mo

    Est. payment

    Explore your selling options

    Work with a Zillow partner agent

    Leverage their expertise and Zillow's premium Showcase listings to get your home seen by more buyers.

    Get started

    List with your own agent

    Get your home in front of millions of buyers by listing it on Zillow.

    Learn how to do it

    Sell it yourself

    Take full control of how buyers see your home on Zillow by listing For Sale by Owner (FSBO).

    List your home

    What's special

    Sparkling poolModern luxuryFresh paintTennis and basketball courtsLuxurious updatesNew appliancesBreathtaking valley views
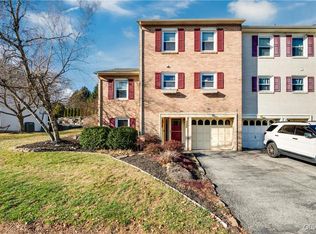
    MOTIVATED SELLERS! WILL CONSIDER ANY/ALL OFFERS! Welcome to your new sanctuary in the coveted Applewood community, within the prestigious Parkland School District. This meticulously updated 2,359sf home offers the perfect blend of modern luxury, functional space, and breathtaking valley views—ideal for those who appreciate both style and substance. With 4 spacious bedrooms, 2.5 baths, you'll have plenty of room for family and guests. The Brand-New Luxury Vinyl Plank Flooring is beautiful, durable, and easy to maintain, providing a sleek, contemporary feel from the moment you step inside. The kitchen boasts new appliances, granite countertops, and an abundance of storage, perfect for creating those culinary masterpieces. End your day relaxing in the sunroom room. Enjoy your morning coffee while soaking in the stunning views of the valley. The fresh paint throughout will complement any décor and enhance the home’s bright, welcoming atmosphere. Applewood Community is a vibrant community. You’ll enjoy an array of amenities that make every day feel like a vacation: a sparkling pool, tennis and basketball courts, and a clubhouse for hosting gatherings and events. This exceptional home is more than just a place to live—it’s a lifestyle. With its prime location, luxurious updates, and access to top-tier community amenities, it truly has it all. Don’t miss your chance to own a piece of paradise in Applewood! Come experience everything this remarkable property has to offer.

    Zillow last checked:

    Listing updated:

    Listed by:

    Leilani Pettine 484-358-5184,

    Coldwell Banker Heritage R E

    Bought with:

    Kristi L. Smith, AB069056

    RE/MAX Real Estate

    Source: GLVR,MLS#: 748212MLS LogoOriginating MLS: Lehigh Valley MLS

    Facts & features

    Interior

    Bedrooms & bathrooms
    • Bedrooms: 4
    • Bathrooms: 3
    • Full bathrooms: 2
    • 1/2 bathrooms: 1
    Heating
    • Electric, Heat Pump, Zoned
    Cooling
    • Central Air, Ceiling Fan(s), Zoned
    Appliances
    • Included: Dishwasher, Electric Cooktop, Electric Dryer, Electric Oven, Electric Water Heater, Disposal, Gas Dryer, Microwave
    • Laundry: Electric Dryer Hookup, Gas Dryer Hookup, Upper Level
    Features
    • Eat-in Kitchen, Game Room, In-Law Floorplan, Kitchen Island, Family Room Main Level, Walk-In Closet(s)
    • Flooring: Carpet, Ceramic Tile, Luxury Vinyl, Luxury VinylPlank
    • Basement: Full,Partially Finished
    • Has fireplace: Yes
    • Fireplace features: Family Room
    Interior area
    • Total interior livable area: 2,586 sqft
    • Finished area above ground: 2,359
    • Finished area below ground: 227

    Property

    Parking
    • Total spaces: 2
    • Parking features: Attached, Driveway, Garage, Garage Door Opener
    • Attached garage spaces: 2
    • Has uncovered spaces: Yes
    Features
    • Stories: 2
    • Patio & porch: Covered, Patio, Porch
    • Exterior features: Porch, Patio
    • Has view: Yes
    • View description: Hills, Mountain(s), Valley
    Lot
    • Size: 7,579 sqft
    Details
    • Parcel number: 545635261765 001
    • Zoning: R2-Low Density Residentia
    • Special conditions: None

    Construction

    Type & style
    • Home type: SingleFamily
    • Architectural style: Colonial
    • Property subtype: Single Family Residence
    Materials
    • Brick, Vinyl Siding
    • Roof: Asphalt,Fiberglass
    Condition
    • Unknown
    • Year built: 1993

    Utilities & green energy

    • Electric: 200+ Amp Service, Circuit Breakers
    • Sewer: Public Sewer
    • Water: Public

    Community & neighborhood

    Location
    • Region: Fogelsville
    • Subdivision: Applewood

    HOA & financial

    HOA
    • Has HOA: Yes
    • HOA fee: $623 semi-annually

    Other

    Other facts
    • Listing terms: Cash,Conventional,FHA,VA Loan
    • Ownership type: Fee Simple
    • Road surface type: Paved

    Price history

    DateEventPrice
    1/31/2025Sold$497,500-6%$192/sqft
    Source: GLVR #748212 Report a problem
    12/24/2024Pending sale$529,500$205/sqft
    Source: GLVR #748212 Report a problem
    12/5/2024Price change$529,500-3.6%$205/sqft
    Source: GLVR #748212 Report a problem
    11/7/2024Listed for sale$549,500+20%$212/sqft
    Source: GLVR #748212 Report a problem
    12/1/2023Sold$458,000-2.5%$177/sqft
    Source: GLVR #724446 Report a problem
    10/8/2023Pending sale$469,900$182/sqft
    Source: GLVR #724446 Report a problem
    10/3/2023Listed for sale$469,900$182/sqft
    Source: GLVR #724446 Report a problem
    10/3/2023Pending sale$469,900$182/sqft
    Source: GLVR #724446 Report a problem
    9/27/2023Listed for sale$469,900$182/sqft
    Source: GLVR #724446 Report a problem

    Public tax history

    YearProperty taxesTax assessment
    2025$5,640 +7.2%$252,700
    2024$5,261 +2.5%$252,700
    2023$5,135 $252,700
    2022$5,135 +0.4%$252,700
    2021$5,112 $252,700
    2020$5,112 +10322.3%$252,700
    2019$49 $252,700
    2018$49 $252,700
    2017-- $252,700
    2016-- $252,700
    2015-- $252,700
    2014-- $252,700 +181.7%
    2012-- $89,700
    2011-- $89,700
    2010-- $89,700
    2009-- $89,700
    2008-- $89,700 +24%
    2007-- $72,350
    2006-- $72,350
    2005-- $72,350
    2004-- $72,350
    2003-- $72,350
    2002-- $72,350
    2000-- $72,350

    Find assessor info on the county website

    Neighborhood: 18051

    Nearby schools

    GreatSchools rating
    Schools provided by the listing agent
    • District: Parkland

    Source: GLVR. This data may not be complete. We recommend contacting the local school district to confirm school assignments for this home.

    Get a cash offer in 3 minutes
    Find out how much your home could sell for in as little as 3 minutes with a no-obligation cash offer.
    Estimated market value
    $516,900
    Get a cash offer in 3 minutes
    Find out how much your home could sell for in as little as 3 minutes with a no-obligation cash offer.
    Estimated market value
    $516,900