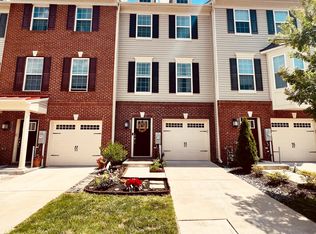
5 YEARS NEW END UNIT OPEN SAT 12-2! Sellers are sad to leave Creekstone Village, a convenient & sought after community just off Rt. 2 with superb amenities including meeting room, gym, outdoor pool, grill area, dog park and more! This beautiful 3 level townhome offers a lovely neutral layout, low maintenance exterior, large composite deck, 1 car garage with expanded parking pad and wireless access on all floors. Features include open floor plan with gorgeous top quality engineered hardwoods on lower and main levels, 9' ceilings, recessed lighting and blinds on most windows. Beautiful white cabinetry in Kitchen with granite center island and countertops, stainless appliances incl gas range, adjacent Dining area and slider to Trex deck with privacy walls. Sunny Living Room with 3 windows and ceiling fan. The upper level includes Primary Suite with vaulted ceiling, large walk-in closet and luxury tiled Bath. A 2nd generous sized BR, full Bath and Laundry complete the upper level. The entry level offers a 3rd BR/Office/Den with full Bath with outside and garage access.
Sold for $429,500
$429,500
8331 Daydream Cres, Pasadena, MD 21122
3beds
1,832sqft
Townhouse
Built in 2018
1,725 Square Feet Lot
$451,600 Zestimate®
$234/sqft
$2,967 Estimated rent
Home value
$451,600
$429,000 - $474,000
$2,967/mo
Zestimate® history
Owner options
List your home for rent
$2,967/mo
Rent Zestimate®
Find your next renter with Zillow Rental Manager. Plus, with online applications, you can quickly screen prospective tenants – for free.
$2,967/mo
Rent Zestimate®
Refinance and save
$2,694/mo
Est. payment
Refinancing to a lower rate could help reduce your monthly payments and save thousands over the life of the loan.
$2,694/mo
Est. payment
Explore your selling options
Work with a Zillow partner agent
Leverage their expertise and Zillow's premium Showcase listings to get your home seen by more buyers.
Get startedList with your own agent
Get your home in front of millions of buyers by listing it on Zillow.
Learn how to do itSell it yourself
Take full control of how buyers see your home on Zillow by listing For Sale by Owner (FSBO).
List your homeWhat's special
Outdoor poolSuperb amenitiesLovely neutral layoutLarge walk-in closetDog parkGrill areaLow maintenance exterior
Zillow last checked:
Listing updated:
Listed by:
Moe Farley 410-271-4839,
Coldwell Banker Realty
Bought with:
Nick Waldner, 589020
Keller Williams Realty Centre
Source: Bright MLS,MLS#: MDAA2068708
Facts & features
Interior
Bedrooms & bathrooms
- Bedrooms: 3
- Bathrooms: 4
- Full bathrooms: 3
- 1/2 bathrooms: 1
- Main level bathrooms: 1
Basement
- Area: 0
Heating
- Forced Air, Natural Gas
Cooling
- Central Air, Ceiling Fan(s), Humidity Control, Electric
Appliances
- Included: Dryer, Microwave, Oven/Range - Gas, Refrigerator, Stainless Steel Appliance(s), Washer, Gas Water Heater
- Laundry: Upper Level
Features
- Ceiling Fan(s), Combination Kitchen/Dining, Open Floorplan, Kitchen Island, Pantry, Primary Bath(s), Upgraded Countertops
- Flooring: Engineered Wood, Wood
- Windows: Window Treatments
- Has basement: No
- Has fireplace: No
Interior area
- Total structure area: 1,832
- Total interior livable area: 1,832 sqft
- Finished area above ground: 1,832
- Finished area below ground: 0
Property
Parking
- Total spaces: 3
- Parking features: Garage Faces Front, Attached, Off Street, Driveway
- Attached garage spaces: 1
- Uncovered spaces: 2
Accessibility
- Accessibility features: None
Features
- Levels: Three
- Stories: 3
- Pool features: Community
Lot
- Size: 1,725 sqft
Details
- Additional structures: Above Grade, Below Grade
- Parcel number: 020319890243054
- Zoning: R10
- Special conditions: Standard
Construction
Type & style
- Home type: Townhouse
- Architectural style: Contemporary
- Property subtype: Townhouse
Materials
- Brick Front
- Foundation: Slab
- Roof: Architectural Shingle
Condition
- Excellent
- New construction: No
- Year built: 2018
Utilities & green energy
- Sewer: Public Sewer
- Water: Public
Community & neighborhood
Location
- Region: Pasadena
- Subdivision: Creekstone Village
HOA & financial
HOA
- Has HOA: Yes
- HOA fee: $92 monthly
- Amenities included: Clubhouse, Common Grounds, Fitness Center, Picnic Area, Pool, Tot Lots/Playground
- Services included: Common Area Maintenance, Maintenance Grounds
- Association name: CREEKSTONE VILLAGE
Other
Other facts
- Listing agreement: Exclusive Right To Sell
- Ownership: Fee Simple
Price history
| Date | Event | Price |
|---|---|---|
| 10/13/2023 | Sold | $429,500+2.3%$234/sqft |
Source:  Bright MLS #MDAA2068708 Report a problem Bright MLS #MDAA2068708 Report a problem | ||
| 9/11/2023 | Pending sale | $420,000$229/sqft |
Source: Bright MLS #MDAA2068708 Report a problem | ||
| 9/8/2023 | Listed for sale | $420,000+21.7%$229/sqft |
Source: Bright MLS #MDAA2068708 Report a problem | ||
| 6/17/2020 | Sold | $345,000+1.5%$188/sqft |
Source: Public Record Report a problem | ||
| 5/10/2020 | Pending sale | $340,000$186/sqft |
Source: Long and Foster Real Estate #MDAA433196 Report a problem | ||
| 5/7/2020 | Listed for sale | $340,000+1.6%$186/sqft |
Source: Northrop Realty, A Long & Foster Company #MDAA433196 Report a problem | ||
| 5/1/2018 | Sold | $334,645$183/sqft |
Source: Public Record Report a problem | ||
Public tax history
| Year | Property taxes | Tax assessment |
|---|---|---|
| 2025 | $4,493 +18.5% | $369,867 +6.8% |
| 2024 | $3,791 +1.6% | $346,200 +1.4% |
| 2023 | $3,730 +5.9% | $341,567 +1.4% |
| 2022 | $3,521 +1.4% | $336,933 +1.4% |
| 2021 | $3,473 +2% | $332,300 +2.1% |
| 2020 | $3,405 +2% | $325,533 -2% |
| 2019 | $3,337 +5.5% | $332,300 +6.5% |
| 2018 | $3,164 +885.3% | $312,000 +890.5% |
| 2017 | $321 | $31,500 +12.5% |
| 2016 | -- | $28,000 |
Find assessor info on the county website
Neighborhood: 21122

Nearby schools
GreatSchools rating
- 6/10Freetown Elementary SchoolGrades: PK-5Distance: 1 mi
- 4/10Marley Middle SchoolGrades: 6-8Distance: 1.9 mi
- 3/10Glen Burnie High SchoolGrades: 9-12Distance: 3.2 mi
Schools provided by the listing agent
- District: Anne Arundel County Public Schools
Source: Bright MLS. This data may not be complete. We recommend contacting the local school district to confirm school assignments for this home.
Get a cash offer in 3 minutes
Find out how much your home could sell for in as little as 3 minutes with a no-obligation cash offer.
Estimated market value
$451,600
Get a cash offer in 3 minutes
Find out how much your home could sell for in as little as 3 minutes with a no-obligation cash offer.
Estimated market value
$451,600
- Maryland
- Anne Arundel County
- Pasadena
- 21122
- 8331 Daydream Cres
Nearby cities
Nearby neighborhoods
Nearby zip codes
Other Pasadena Topics
