Brand New 2026 Construction in a prime Scottsdale location -- a breathtaking luxury masterpiece designed for those who appreciate elevated living, refined design, and exceptional craftsmanship. This stunning 4 bedroom, 4.5 bath residence delivers a lavish open floorplan wrapped in striking contemporary elegance and high-end functionality. Step into soaring ceilings accented with dramatic LED architectural detail, creating a space that sparkles with style and sophistication. The gourmet kitchen is a true showpiece featuring top-of-the-line appliances, elegant European-style cabinetry, and a spectacular Taj Mahal quartzite waterfall island. Just beyond, a fully equipped secondary chef's kitchen offers seamless convenience for entertaining on any scale. The formal dining room stuns with designer finishes and a sophisticated wet bar, while an oversized multi-panel sliding door opens the home to an incredible resort-style backyard. Enjoy Arizona living at its finest with a huge covered patio, heated pool and spa, outdoor kitchen. A beautifully designed private outdoors for relaxing or entertaining under endless blue skies.
The sumptuous primary suite exudes luxury with posh designer touches and a refined modern aesthetic. The spa-inspired primary bathroom features a dramatic soaking tub, oversized multi-head shower with Kohler Anthem controls, and exceptional custom finishes throughout. The oversized walk-in closet includes its own private laundry area, combining luxury with everyday convenience.
All guest bedrooms are generously sized and en suite, offering comfort and privacy throughout the home. From the designer flooring to the custom ceilings, every inch of this residence was carefully curated to create a home that is both stunning and highly functional.
Additional highlights include a premium Sonos surround sound system with independent volume controls, iPad wall-mounted smart home controls managing sound and six strategically placed exterior cameras, energy-efficient construction, reflective roof coating, water softener, and R/O system, and so much more. This is Scottsdale luxury living redefined.
Sold for $2,000,000
$2,000,000
8331 E Mariposa Drive, Scottsdale, AZ 85251
4beds
3,570sqft
Single Family Residence
Built in 2026
8,873 Square Feet Lot
$2,000,300 Zestimate®
$560/sqft
$7,488 Estimated rent
Home value
$2,000,300
$1.84M - $2.16M
$7,488/mo
Zestimate® history
Owner options
List your home for rent
$7,488/mo
Rent Zestimate®
Find your next renter with Zillow Rental Manager. Plus, with online applications, you can quickly screen prospective tenants – for free.
$7,488/mo
Rent Zestimate®
Refinance and save
$11,628/mo
Est. payment
Refinancing to a lower rate could help reduce your monthly payments and save thousands over the life of the loan.
$11,628/mo
Est. payment
Explore your selling options
Work with a Zillow partner agent
Leverage their expertise and Zillow's premium Showcase listings to get your home seen by more buyers.
Get startedList with your own agent
Get your home in front of millions of buyers by listing it on Zillow.
Learn how to do itSell it yourself
Take full control of how buyers see your home on Zillow by listing For Sale by Owner (FSBO).
List your homeWhat's special
Heated pool and spaHuge covered patioLavish open floorplanCustom ceilingsReflective roof coatingElegant european-style cabinetryExceptional custom finishes throughout
Zillow last checked:
Listing updated:
Listed by:
Slava Kostadinova-Burke 602-388-0558,
DeLex Realty,
Wendy Herst 480-788-9404,
DeLex Realty
Bought with:
Brian White, SA657540000
Compass
Source: ARMLS,MLS#: 7031930
Facts & features
Interior
Bedrooms & bathrooms
- Bedrooms: 4
- Bathrooms: 5
- Full bathrooms: 4
- 1/2 bathrooms: 1
Heating
- Forced Air, ENERGY STAR Qualified Equipment, Electric
Cooling
- Central Air, Ceiling Fan(s), ENERGY STAR Qualified Equipment, Programmable Thmstat
Appliances
- Included: Dryer, Washer, Water Softener Owned, Reverse Osmosis, Refrigerator, Built-in Microwave, Dishwasher, Disposal, Induction Cooktop, Electric Range, Electric Oven
- Laundry: Inside, Engy Star (See Rmks)
Features
- Pantry, Quartz Countertops, High Speed Internet, Eat-in Kitchen, Breakfast Bar, 9+ Flat Ceilings, Kitchen Island, Bidet, Full Bth Master Bdrm, Separate Shwr & Tub
- Flooring: Tile
- Windows: ENERGY STAR Qualified Windows
- Has basement: No
- Number of fireplaces: 2
- Fireplace features: Living Room, Master Bedroom
Interior area
- Total structure area: 3,570
- Total interior livable area: 3,570 sqft
Property
Parking
- Total spaces: 4
- Parking features: Garage, Open
- Garage spaces: 2
- Uncovered spaces: 2
Features
- Stories: 1
- Patio & porch: Covered, Patio
- Exterior features: Built-in Barbecue
- Has private pool: Yes
- Pool features: Outdoor Pool, Heated
- Has spa: Yes
- Spa features: Heated, Private
- Fencing: Block
- Has view: Yes
- View description: Mountain(s)
Lot
- Size: 8,873 Square Feet
- Features: Sprinklers In Rear, Sprinklers In Front, Synthetic Grass Frnt, Synthetic Grass Back, Auto Timer H2O Front, Auto Timer H2O Back
Details
- Parcel number: 17366107
Construction
Type & style
- Home type: SingleFamily
- Architectural style: Contemporary
- Property subtype: Single Family Residence
Materials
- Spray Foam Insulation, Synthetic Stucco, Wood Frame
- Roof: Foam
Condition
- New Construction
- New construction: Yes
- Year built: 2026
Details
- Builder name: CLARITY GROUP LLC
Utilities & green energy
- Sewer: Public Sewer
- Water: City Water
Community & HOA
Community
- Features: Near Bus Stop
- Subdivision: SCOTTSDALE COUNTRY ACRES
HOA
- Has HOA: No
- Services included: No Fees
Location
- Region: Scottsdale
Financial & listing details
- Price per square foot: $560/sqft
- Tax assessed value: $637,000
- Annual tax amount: $1,774
- Date on market: 7/2/2026
- Cumulative days on market: 33 days
- Listing terms: Cash,Conventional,1031 Exchange,VA Loan
- Ownership: Fee Simple
Price history
| Date | Event | Price |
|---|---|---|
| 8/3/2026 | Sold | $2,000,000$560/sqft |
Source:  ARMLS #7031930 Report a problem ARMLS #7031930 Report a problem | ||
| 7/1/2026 | Pending sale | $2,000,000$560/sqft |
Source: ARMLS #7031930 Report a problem | ||
| 5/22/2026 | Listed for sale | $2,000,000+216.5%$560/sqft |
Source: ARMLS #7031930 Report a problem | ||
| 9/5/2025 | Sold | $632,000$177/sqft |
Source: Public Record Report a problem | ||
Public tax history
| Year | Property taxes | Tax assessment |
|---|---|---|
| 2025 | $1,741 +4.2% | $63,700 -6.8% |
| 2024 | $1,671 +2.2% | $68,370 +155.2% |
| 2023 | $1,635 +3.3% | $26,792 -33.4% |
| 2022 | $1,583 -7% | $40,200 +16.3% |
| 2021 | $1,703 +2.7% | $34,570 +6.5% |
| 2020 | $1,659 +2.7% | $32,470 +8.6% |
| 2019 | $1,614 | $29,900 +4.8% |
| 2018 | $1,614 +6.9% | $28,520 +6.1% |
| 2017 | $1,510 +6.2% | $26,870 +8.6% |
| 2016 | $1,422 +0.3% | $24,750 -1.7% |
| 2015 | $1,417 | $25,170 +32.7% |
| 2014 | -- | $18,970 +20.8% |
| 2013 | -- | $15,700 -8% |
| 2012 | -- | $17,060 -12.1% |
| 2011 | -- | $19,400 -11.3% |
| 2010 | -- | $21,860 -21.9% |
| 2009 | -- | $28,000 +1.4% |
| 2008 | -- | $27,600 +11.5% |
| 2007 | -- | $24,750 +55.2% |
| 2006 | -- | $15,950 |
| 2005 | -- | $15,950 +12.3% |
| 2004 | -- | $14,200 +4.8% |
| 2003 | -- | $13,550 +24.3% |
| 2002 | -- | $10,900 |
Find assessor info on the county website
Neighborhood: 85251
Nearby homes
- $631,100-- bd2 ba2k sqft8325 E Mariposa Dr, Scottsdale, AZ 85251Off Market
- $857,3004 bd2 ba1.9k sqft4914 N Granite Reef Rd, Scottsdale, AZ 85251Off Market

- $736,000-- bd2 ba1.8k sqft8332 E Rancho Vista Dr, Scottsdale, AZ 85251Off Market
- $725,5003 bd2 ba1.9k sqft8326 E Rancho Vista Dr, Scottsdale, AZ 85251Off Market
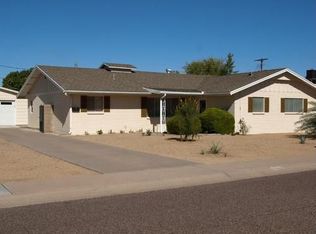
- $724,000-- bd2 ba1.8k sqft8338 E Rancho Vista Dr, Scottsdale, AZ 85251Off Market
- $914,500-- bd3 ba2.4k sqft8330 E Mariposa Dr, Scottsdale, AZ 85251Off Market
- $741,6003 bd2 ba1.5k sqft8319 E Mariposa Dr, Scottsdale, AZ 85251Off Market
- $1,007,2004 bd3 ba2.2k sqft8326 E Mariposa Dr, Scottsdale, AZ 85251Off Market
Nearby schools
GreatSchools rating
- 8/10Navajo Elementary SchoolGrades: PK-6Distance: 0.4 mi
- 6/10Mohave Middle SchoolGrades: 6-8Distance: 0.7 mi
- 9/10Saguaro High SchoolGrades: 9-12Distance: 1.4 mi
Schools provided by the listing agent
- Elementary: Navajo Elementary School
- Middle: Mohave Middle School
- High: Coronado High School
- District: Scottsdale Unified District
Source: ARMLS. This data may not be complete. We recommend contacting the local school district to confirm school assignments for this home.
Get a cash offer in 3 minutes
Find out how much your home could sell for in as little as 3 minutes with a no-obligation cash offer.
Estimated market value
$2,000,300
Get a cash offer in 3 minutes
Find out how much your home could sell for in as little as 3 minutes with a no-obligation cash offer.
Estimated market value
$2,000,300
- Arizona
- Maricopa County
- Scottsdale
- 85251
- 8331 E Mariposa Drive
Nearby cities
Nearby neighborhoods
Nearby zip codes
Other Scottsdale Topics
