Homes like this rarely become available in Willow Creek. Set on the greenbelt/open space this home has privacy and wonderful views. Upon opening the custom front door, you will enter the large vaulted LR with beautiful wood floors, lots of natural light, and a fireplace.
The Kitchen features custom wood cabinets with plenty of storage room. Newer Profile appliances, granite counters, new backsplash and a window in front of sink looking out on the open space. Lots of natural light. Eat-in kitchen area open to the FR, with gas log fireplace. A Family room for watching movies all together. Step out to the large deck to dine, sit and relax with the retractable awning. Watch the beautiful sunsets. Very private backyard overlooking the open space.
Upstairs features a nice loft area with a wall of bookshelves. Great place to sit and read, place your desk for an office area, lots of natural light. The large Primary bedroom features vaulted ceilings, tall front windows, room for a king bed and a full sitting area when you want to have some peace and quiet. The private ensuite bathroom is next to the walk-in closet. The other 3 bedrooms are on the back of the home with great views. All new paint and carpet.
Basement is a walk-out with lots of light, new paint and carpet, ¾ bathroom, and a storage/workshop area. Make a media room, game area, separate area for fun!
Willow Creek II is known for its amenities and creating a great community. Enjoy the acres of open spaces and trails to take peaceful walks, 2 pools, 6 tennis courts, 2 clubhouses you can rent for events, 2 playgrounds and even frisbee golf!
Cherry Creek School system, with Willow Creek elementary in walking distance.
Location is ideal with I-25 and C-470 easy to get to. Shopping and restaurants are convenient with Park Meadows just down the street. Make this your new home. Ready to move right in and enjoy all that Willow Creek has to offer.
Sold for $1,035,000
$1,035,000
8331 E Otero Circle, Centennial, CO 80112
4beds
3,468sqft
Single Family Residence
Built in 1980
9,845 Square Feet Lot
$1,109,300 Zestimate®
$298/sqft
$4,349 Estimated rent
Home value
$1,109,300
$1.03M - $1.20M
$4,349/mo
Zestimate® history
Owner options
List your home for rent
$4,349/mo
Rent Zestimate®
Find your next renter with Zillow Rental Manager. Plus, with online applications, you can quickly screen prospective tenants – for free.
$4,349/mo
Rent Zestimate®
Refinance and save
$4,949/mo
Est. payment
Refinancing to a lower rate could help reduce your monthly payments and save thousands over the life of the loan.
$4,949/mo
Est. payment
Explore your selling options
Work with a Zillow partner agent
Leverage their expertise and Zillow's premium Showcase listings to get your home seen by more buyers.
Get startedList with your own agent
Get your home in front of millions of buyers by listing it on Zillow.
Learn how to do itSell it yourself
Take full control of how buyers see your home on Zillow by listing For Sale by Owner (FSBO).
List your homeWhat's special
Large deckFull sitting areaCherry creek school systemNew paintLarge vaulted lrBeautiful wood floorsLots of natural light
Zillow last checked:
Listing updated:
Listed by:
Diane Levy 303-220-7675 Diane@MakeDenverYourHome.com,
Novella Real Estate
Bought with:
Cindy Dassinger, 040019034
Metro Home Finders
Source: REcolorado as distributed by MLS GRID,MLS#: 5683576
Facts & features
Interior
Bedrooms & bathrooms
- Bedrooms: 4
- Bathrooms: 4
- Full bathrooms: 2
- 3/4 bathrooms: 1
- 1/2 bathrooms: 1
- Main level bathrooms: 1
Primary bedroom
- Description: Large Vaulted Room With Walk-In Closet
- Level: Upper
Bedroom
- Description: New Paint And Carpet, Mountain Views
- Level: Upper
Bedroom
- Description: New Paint And Carpet
- Level: Upper
Bedroom
- Description: New Paint And Carpet
- Level: Upper
Primary bathroom
- Description: Updated, New Tile Floors, Kohler Fixtures
- Level: Upper
Bathroom
- Level: Main
Bathroom
- Level: Upper
Bathroom
- Description: New Flooring, Shower, Closet For Storage
- Level: Basement
Dining room
- Description: Open To Lr, Wood Floors
- Level: Main
Family room
- Description: Open To Kitchen, Gas Log
- Level: Main
Game room
- Description: Large Open Room, Walk-Out, Bright, New Paint And Carpet
- Level: Basement
Kitchen
- Description: Updated, Custom Cabinets, Granite
- Level: Main
Laundry
- Level: Main
Living room
- Description: Vaulted, Wood Floors, Fireplace, Bay Window
- Level: Main
Loft
- Description: Wall Of Bookshelves, Nice Light, Office Area
- Level: Upper
Heating
- Forced Air, Natural Gas
Cooling
- Central Air
Appliances
- Included: Convection Oven, Dishwasher, Disposal, Gas Water Heater, Humidifier, Microwave, Range, Refrigerator, Self Cleaning Oven
Features
- Ceiling Fan(s), Eat-in Kitchen, Entrance Foyer, Granite Counters, High Ceilings, High Speed Internet, Smoke Free, Vaulted Ceiling(s), Walk-In Closet(s)
- Flooring: Carpet, Tile, Wood
- Windows: Bay Window(s), Double Pane Windows, Window Coverings, Window Treatments
- Basement: Bath/Stubbed,Crawl Space,Daylight,Finished,Partial,Walk-Out Access
- Number of fireplaces: 2
- Fireplace features: Family Room, Gas Log, Living Room, Wood Burning
- Common walls with other units/homes: No Common Walls
Interior area
- Total structure area: 3,468
- Total interior livable area: 3,468 sqft
- Finished area above ground: 2,596
- Finished area below ground: 772
Property
Parking
- Total spaces: 2
- Parking features: Concrete
- Attached garage spaces: 2
Features
- Levels: Two
- Stories: 2
- Patio & porch: Deck, Front Porch
- Exterior features: Private Yard
- Fencing: Full
- Has view: Yes
- View description: Mountain(s)
Lot
- Size: 9,845 Square Feet
- Features: Greenbelt, Level, Open Space, Sprinklers In Front, Sprinklers In Rear
Details
- Parcel number: 031929768
- Zoning: Residential
- Special conditions: Standard
Construction
Type & style
- Home type: SingleFamily
- Architectural style: Traditional
- Property subtype: Single Family Residence
Materials
- Brick, Wood Siding
- Foundation: Concrete Perimeter, Slab
Condition
- Updated/Remodeled
- Year built: 1980
Details
- Builder model: Newport
- Builder name: Writer Homes
Utilities & green energy
- Electric: 110V, 220 Volts
- Sewer: Public Sewer
- Water: Public
- Utilities for property: Cable Available, Electricity Connected, Natural Gas Connected
Community & HOA
Community
- Security: Carbon Monoxide Detector(s), Smoke Detector(s), Video Doorbell
- Subdivision: Willow Creek
HOA
- Has HOA: Yes
- Amenities included: Clubhouse, Playground, Pool, Tennis Court(s), Trail(s)
- HOA fee: $125 monthly
- HOA name: Willow Creek 2 HOA
- HOA phone: 303-985-9623
Location
- Region: Centennial
Financial & listing details
- Price per square foot: $298/sqft
- Tax assessed value: $965,700
- Annual tax amount: $3,361
- Date on market: 2/17/2024
- Listing terms: Cash,Conventional
- Exclusions: Staging Furniture And Accessories
- Ownership: Individual
- Electric utility on property: Yes
- Road surface type: Paved
Price history
| Date | Event | Price |
|---|---|---|
| 4/16/2024 | Sold | $1,035,000-8.8%$298/sqft |
Source:  REcolorado as distributed by MLS GRID #5683576 Report a problem REcolorado as distributed by MLS GRID #5683576 Report a problem | ||
| 4/1/2024 | Pending sale | $1,135,000$327/sqft |
Source: REcolorado as distributed by MLS GRID #5683576 Report a problem | ||
| 3/8/2024 | Price change | $1,135,000-4.2%$327/sqft |
Source: REcolorado as distributed by MLS GRID #5683576 Report a problem | ||
| 2/16/2024 | Listed for sale | $1,185,000$342/sqft |
Source: REcolorado as distributed by MLS GRID #5683576 Report a problem | ||
Public tax history
| Year | Property taxes | Tax assessment |
|---|---|---|
| 2025 | $4,943 | $60,357 +15.3% |
| 2024 | -- | $52,340 -15.4% |
| 2023 | -- | $61,832 +56.4% |
| 2022 | -- | $39,532 -2.8% |
| 2021 | -- | $40,670 -12.1% |
| 2020 | $3,975 +20.2% | $46,282 |
| 2019 | $3,306 | -- |
| 2018 | $3,306 +1% | $41,508 |
| 2017 | $3,273 | $41,508 +8.6% |
| 2016 | -- | $38,208 |
| 2015 | -- | $38,208 +26.4% |
| 2014 | $3,688 +18.7% | $30,216 +0.7% |
| 2013 | $3,107 | $30,000 |
| 2012 | -- | $30,000 |
| 2011 | $2,886 +2.5% | $30,000 -0.1% |
| 2010 | $2,815 -7.8% | $30,040 |
| 2009 | $3,051 | $30,040 -7% |
| 2008 | -- | $32,286 |
| 2007 | -- | $32,286 +16.2% |
| 2006 | -- | $27,788 |
| 2005 | -- | $27,788 +8% |
| 2002 | $2,180 +7% | $25,720 +14.8% |
| 2001 | $2,038 | $22,410 |
Find assessor info on the county website
Neighborhood: 80112
Nearby homes
- $1,119,6005 bd4 ba3.4k sqft8321 E Otero Cir, Centennial, CO 80112Off Market
- $1,090,0005 bd4 ba3.8k sqft8341 E Otero Cir, Centennial, CO 80112Sold

- $---- bd-- ba-- sqft8351 E Otero Cir, Englewood, CO 80112Off Market
- $1,122,3005 bd4 ba3.4k sqft8351 E Otero Cir, Centennial, CO 80112Off Market
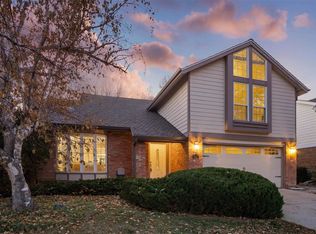
- $881,0003 bd3 ba2.6k sqft8311 E Otero Cir, Centennial, CO 80112Off Market
- $949,0004 bd3 ba3.4k sqft8322 E Otero Cir, Centennial, CO 80112Off Market
- $861,7003 bd4 ba2.1k sqft8352 E Otero Pl, Centennial, CO 80112Off Market
- $908,6004 bd2 ba2.3k sqft8312 E Otero Cir, Centennial, CO 80112Off Market
Nearby schools
GreatSchools rating
- 9/10Willow Creek Elementary SchoolGrades: PK-5Distance: 0.3 mi
- 8/10West Middle SchoolGrades: 6-8Distance: 3.9 mi
- 9/10Cherry Creek High SchoolGrades: 9-12Distance: 4.2 mi
Schools provided by the listing agent
- Elementary: Willow Creek
- Middle: West
- High: Cherry Creek
- District: Cherry Creek 5
Source: REcolorado as distributed by MLS GRID. This data may not be complete. We recommend contacting the local school district to confirm school assignments for this home.
Get a cash offer in 3 minutes
Find out how much your home could sell for in as little as 3 minutes with a no-obligation cash offer.
Estimated market value
$1,109,300
Get a cash offer in 3 minutes
Find out how much your home could sell for in as little as 3 minutes with a no-obligation cash offer.
Estimated market value
$1,109,300
- Colorado
- Arapahoe County
- Centennial
- 80112
- 8331 E Otero Circle
Nearby cities
Nearby zip codes
Other Centennial Topics
