Skip main navigation
Sold for $800,000
  • $800,000

    8331 Elliston Dr, Glenside, PA 19038

    4beds
    2,576sqft
    Single Family Residence
    Built in 1965
    0.36 Acres Lot
    $805,400 Zestimate®
    $311/sqft
    $3,969 Estimated rent

    Home value

    $805,400

    $749,000 - $862,000

    $3,969/mo

    Zestimate® history
    Loading
    Loading...

    Owner options

    List your home for rent

    $3,969/mo

    Rent Zestimate®

    Find your next renter with Zillow Rental Manager. Plus, with online applications, you can quickly screen prospective tenants – for free.

    Learn more

    $3,969/mo

    Rent Zestimate®

    Refinance and save

    $5,128/mo

    Est. payment

    Refinancing to a lower rate could help reduce your monthly payments and save thousands over the life of the loan.

    See today's rates

    $5,128/mo

    Est. payment

    Explore your selling options

    Work with a Zillow partner agent

    Leverage their expertise and Zillow's premium Showcase listings to get your home seen by more buyers.

    Get started

    List with your own agent

    Get your home in front of millions of buyers by listing it on Zillow.

    Learn how to do it

    Sell it yourself

    Take full control of how buyers see your home on Zillow by listing For Sale by Owner (FSBO).

    List your home

    What's special

    Quiet cul-de-sac streetRenovated main bathroomUpdated kitchen
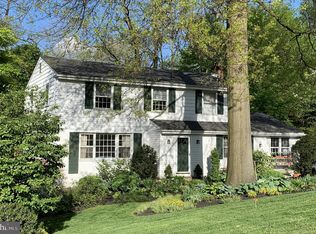
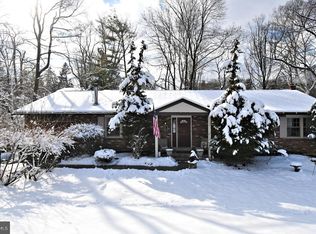
    Welcome to 8331 Elliston Drive, a beautifully maintained home tucked away on a quiet cul-de-sac street in the heart of Wyndmoor, within desirable Springfield Township. This spacious 4-bedroom, 2.5-bath center hall colonial offers wonderful flow, thoughtful updates, and a truly special setting. Enter through the center hall and discover the bright, large living room with a bay of windows overlooking the front yard. The living room flows seamlessly into the dining area and eat-in kitchen, creating an ideal layout for everyday living and entertaining. From the dining area, step out onto the large rear deck—perfect for outdoor dining or relaxing while overlooking the beautiful backyard and peaceful creek beyond. The cozy den provides the perfect space for a family room, home office, or quiet reading retreat. The main floor is complete with a guest bath, a laundry room with outside access, and interior access to the garage. Upstairs, you’ll find four generously sized bedrooms. The spacious primary suite features an updated en-suite bathroom and a walk-in closet, creating a comfortable private retreat. The additional bedrooms offer excellent space and flexibility for family, guests, or home offices. This level is completed by a full hall bathroom and pull-down attic access offering great additional storage. The finished walk-out basement offers fantastic additional living space with sliding doors that lead directly to the rear yard—ideal for a game room, media lounge, home gym, or the ultimate game-day hangout. The backyard setting is truly special, with an expansive rear yard that backs to a serene creek, offering a peaceful natural backdrop rarely found in such a convenient suburban location. Hardwood floors run throughout the home, enhancing the warmth and timeless character. The updated kitchen and renovated main bathroom add modern style and convenience. Additional highlights include a newer roof and windows, providing peace of mind for years to come. Located in the highly sought-after Philadelphia suburb of Wyndmoor, just minutes from Chestnut Hill and Flourtown, this home offers easy access to public and private schools, parks, dining, and major commuting routes while enjoying the charm and tranquility of a suburban setting.

    Zillow last checked:

    Listing updated:

    Listed by:

    Sharon Laudenbach 610-212-2730,

    Compass RE

    Bought with:

    Amanda Helwig, RM421982

    Dan Helwig Inc

    Source: Bright MLS,MLS#: PAMC2171020MLS Logo

    Facts & features

    Interior

    Bedrooms & bathrooms
    • Bedrooms: 4
    • Bathrooms: 3
    • Full bathrooms: 2
    • 1/2 bathrooms: 1
    • Main level bathrooms: 1
    Basement
    • Area: 500
    Heating
    • Central, Natural Gas
    Cooling
    • Central Air, Electric
    Appliances
    • Included: Gas Water Heater
    • Laundry: Main Level
    Features
    • Eat-in Kitchen
    • Flooring: Hardwood
    • Basement: Full,Finished,Exterior Entry
    • Number of fireplaces: 1
    • Fireplace features: Gas/Propane
    Interior area
    • Total structure area: 2,576
    • Total interior livable area: 2,576 sqft
    • Finished area above ground: 2,076
    • Finished area below ground: 500

    Property

    Parking
    • Total spaces: 1
    • Parking features: Garage Faces Front, Inside Entrance, Attached
    • Attached garage spaces: 1
    Accessibility
    • Accessibility features: None
    Features
    • Levels: Two
    • Stories: 2
    • Pool features: None
    • Has view: Yes
    • View description: Creek/Stream
    • Has water view: Yes
    • Water view: Creek/Stream
    Lot
    • Size: 0.36 Acres
    • Dimensions: 91.00 x 0.00
    Details
    • Additional structures: Above Grade, Below Grade
    • Parcel number: 520005557007
    • Zoning: RESIDENTIAL
    • Special conditions: Standard

    Construction

    Type & style
    • Home type: SingleFamily
    • Architectural style: Colonial
    • Property subtype: Single Family Residence
    Materials
    • Brick Front, Asbestos
    • Foundation: Slab
    • Roof: Architectural Shingle
    Condition
    • New construction: No
    • Year built: 1965

    Utilities & green energy

    • Electric: 200+ Amp Service
    • Sewer: Public Sewer
    • Water: Public

    Community & neighborhood

    Location
    • Region: Glenside
    • Subdivision: Wyndmoor
    • Municipality: SPRINGFIELD TWP

    Other

    Other facts
    • Listing agreement: Exclusive Right To Sell
    • Ownership: Fee Simple

    Price history

    DateEventPrice
    4/30/2026Sold$800,000+15.1%$311/sqft
    Source: Bright MLS #PAMC2171020 Report a problem
    3/24/2026Pending sale$695,000$270/sqft
    Source: Bright MLS #PAMC2171020 Report a problem
    3/23/2026Listed for sale$695,000+90.4%$270/sqft
    Source: Bright MLS #PAMC2171020 Report a problem
    1/1/2015Sold$365,000$142/sqft
    Source: Long & Foster Broker Feed #1003406891_100 Report a problem
    9/18/2003Sold$365,000+42.5%$142/sqft
    Source: Public Record Report a problem
    4/13/2000Sold$256,120$99/sqft
    Source: Public Record Report a problem

    Public tax history

    YearProperty taxesTax assessment
    2025$9,044 +4.8%$185,370
    2024$8,629 $185,370
    2023$8,629 +5.4%$185,370
    2022$8,186 +2.9%$185,370
    2021$7,957 +2.2%$185,370
    2020$7,785 +1.6%$185,370
    2019$7,665 +2.9%$185,370
    2018$7,452 +2.8%$185,370
    2017$7,246 +2.3%$185,370
    2016$7,083 +2.8%$185,370
    2015$6,887 +1.2%$185,370
    2014$6,802 +2%$185,370
    2013$6,671 +2%$185,370
    2012$6,537 +2.5%$185,370
    2011$6,380 +3.3%$185,370
    2010$6,178 +1.6%$185,370
    2009$6,079 +4.6%$185,370
    2008$5,812 +4.6%--
    2007$5,554 +2.5%--
    2006$5,419 +4.7%--
    2005$5,174 +5%--
    2004$4,928 -0.1%--
    2003$4,931 +10%--
    2002$4,482 +9.6%--
    2000$4,089 +6.9%--
    1999$3,825 --

    Find assessor info on the county website

    Neighborhood: Wyndmoor

    Nearby schools

    GreatSchools rating
    Schools provided by the listing agent
    • Elementary: Enfield
    • Middle: Springfield Township
    • High: Springfield Township
    • District: Springfield Township

    Source: Bright MLS. This data may not be complete. We recommend contacting the local school district to confirm school assignments for this home.

    Get a cash offer in 3 minutes
    Find out how much your home could sell for in as little as 3 minutes with a no-obligation cash offer.
    Estimated market value
    $805,400
    Get a cash offer in 3 minutes
    Find out how much your home could sell for in as little as 3 minutes with a no-obligation cash offer.
    Estimated market value
    $805,400