Ask About The Lender Incentives On This House Worth Up To $15,589!!
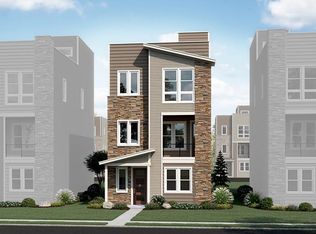
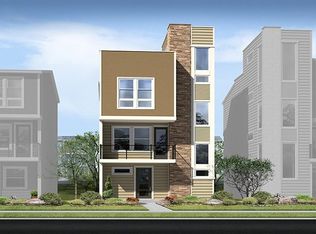
This beautiful, single-family home offers the perfect combination of luxury and convenience, ideal for an active, low-maintenance lifestyle. Built in 2019, it’s designed for those seeking a lock-and-leave living experience, allowing more time to enjoy Colorado’s outdoors.
On the ground floor, you’ll find a versatile flex space, perfect for a mudroom, home office, storage, or even a dog room. The main floor features an upgraded gourmet kitchen with quartz countertops, stainless steel appliances, double ovens, and a large pantry. The open layout seamlessly connects the kitchen to the living and dining areas, perfect for both everyday living and entertaining. Additionally, the upgraded third bedroom and full bathroom create a perfect guest suite.
Upstairs, the primary suite is a spacious retreat with a luxurious en-suite bathroom featuring a large shower, double vanity, and a huge walk-in closet. The second bedroom also includes its own en-suite bathroom, offering privacy and comfort. A centrally located laundry room adds convenience.
The rooftop deck is a standout feature, offering stunning west-facing mountain views—ideal for entertaining or relaxing. With multiple sitting areas, a gas hookup for a BBQ, space for a fire pit, and garden boxes, the deck is perfect for year-round enjoyment. Pergola is included!
Located near C-470, Santa Fe Dr, and downtown Littleton, you’re just minutes from dining, shopping, and recreation. The Highline Canal Trail is just steps away, offering access to top-notch walking, jogging, and biking trails leading to downtown Cherry Creek.
This home blends modern luxury, convenience, and outdoor living, offering a unique opportunity to experience the best of Colorado.
Sold for $640,000
Zillow last checked:
Listing updated:
Bought with:
Collin Chartier, 100105822
Thrive Real Estate Group
Source: REcolorado as distributed by MLS GRID,MLS#: 8132411
Price history
| Date | Event | Price |
|---|---|---|
| 10/1/2025 | Sold | $640,000+0.8%$333/sqft |
Source:  REcolorado as distributed by MLS GRID #8132411 Report a problem REcolorado as distributed by MLS GRID #8132411 Report a problem | ||
| 8/27/2025 | Pending sale | $635,000$331/sqft |
Source: REcolorado as distributed by MLS GRID #8132411 Report a problem | ||
| 5/13/2025 | Price change | $635,000-2.3%$331/sqft |
Source: REcolorado as distributed by MLS GRID #8132411 Report a problem | ||
| 3/14/2025 | Listed for sale | $649,900+36%$338/sqft |
Source: REcolorado as distributed by MLS GRID #8132411 Report a problem | ||
| 7/20/2020 | Sold | $478,000-2.4%$249/sqft |
Source: Public Record Report a problem | ||
| 5/22/2020 | Pending sale | $489,950$255/sqft |
Source: Richmond Realty Inc #3638944 Report a problem | ||
| 3/7/2020 | Price change | $489,950-5.8%$255/sqft |
Source: Richmond Realty Inc #3638944 Report a problem | ||
| 2/28/2020 | Price change | $520,262+4.3%$271/sqft |
Source: Richmond Realty Inc #3638944 Report a problem | ||
| 1/29/2020 | Price change | $498,6120%$260/sqft |
Source: Richmond Realty Inc #3638944 Report a problem | ||
| 11/25/2019 | Listed for sale | $498,662$260/sqft |
Source: Richmond Realty Inc #3638944 Report a problem | ||

Get a cash offer in 3 minutes
Find out how much your home could sell for in as little as 3 minutes with a no-obligation cash offer.
Estimated market value
$626,800
