Skip main navigation
Sold for $650,000
  • $650,000

    8331 Glenrothes Blvd, Knoxville, TN 37909

    4beds
    2,946sqft
    Single Family Residence, Residential
    Built in 2006
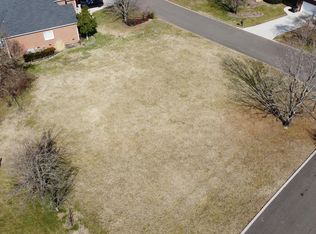
    0.47 Acres Lot
    $653,500 Zestimate®
    $221/sqft
    $3,265 Estimated rent

    Home value

    $653,500

    $621,000 - $686,000

    $3,265/mo

    Zestimate® history
    Loading
    Loading...

    Owner options

    List your home for rent

    $3,265/mo

    Rent Zestimate®

    Find your next renter with Zillow Rental Manager. Plus, with online applications, you can quickly screen prospective tenants – for free.

    Learn more

    $3,265/mo

    Rent Zestimate®

    Refinance and save

    $3,975/mo

    Est. payment

    Refinancing to a lower rate could help reduce your monthly payments and save thousands over the life of the loan.

    See today's rates

    $3,975/mo

    Est. payment

    Explore your selling options

    Work with a Zillow partner agent

    Leverage their expertise and Zillow's premium Showcase listings to get your home seen by more buyers.

    Get started

    List with your own agent

    Get your home in front of millions of buyers by listing it on Zillow.

    Learn how to do it

    Sell it yourself

    Take full control of how buyers see your home on Zillow by listing For Sale by Owner (FSBO).

    List your home

    What's special

    Fenced backyardPrivate bathFreshly painted interiorNew paintBright open floor planLarge flex spaceHis-and-hers closets
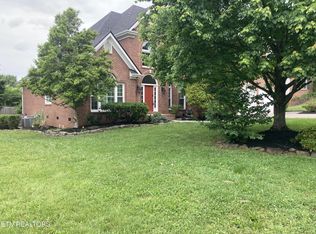
    Welcome home to 8331 Glenrothes Boulevard in the highly desired Saint Andrews neighborhood! This beautifully updated home is perfect for families, offering a bright open floor plan with new paint, and a spacious kitchen that flows into the living area—great for everyday life or entertaining. The primary suite provides a peaceful retreat with his-and-hers closets and private bath. The upper level features 2 bedrooms and a large flex space, perfect for a playroom or movie room. Enjoy a fenced backyard, new HVAC, and a freshly painted interior for true move-in readiness. Located near parks, walking trails, and top schools, Saint Andrews is known for its friendly community feel and convenient access to shopping and dining. A wonderful place to call home—schedule your showing today!

    Zillow last checked:

    Listing updated:

    Listed by:

    Brayden Garrison 615-319-8440,

    RE/MAX Real Estate Ten Midtown

    Bought with:

    Non Member

    Non Member - Sales

    Source: Lakeway Area AOR,MLS#: 709619MLS Logo

    Facts & features

    Interior

    Bedrooms & bathrooms
    • Bedrooms: 4
    • Bathrooms: 3
    • Full bathrooms: 3
    • Main level bathrooms: 2
    • Main level bedrooms: 2
    Heating
    • Central, Electric
    Cooling
    • Central Air
    Appliances
    • Included: Dishwasher, Dryer, Electric Oven, Gas Range, Microwave, Washer
    • Laundry: Electric Dryer Hookup, Laundry Room, Main Level, Washer Hookup
    Features
    • Ceiling Fan(s), Chandelier, Crown Molding, Granite Counters, His and Hers Closets, Master Downstairs, Storage, Walk-In Closet(s)
    • Flooring: Carpet, Hardwood, Tile
    • Windows: Blinds
    • Has basement: No
    • Number of fireplaces: 1
    • Fireplace features: Great Room, Stone
    Interior area
    • Total interior livable area: 2,946 sqft
    • Finished area above ground: 2,946
    • Finished area below ground: 0

    Property

    Parking
    • Total spaces: 3
    • Parking features: Garage - Attached
    • Attached garage spaces: 3
    Features
    • Levels: Two
    • Stories: 2
    • Patio & porch: Covered, Front Porch, Patio, Rear Porch
    • Exterior features: Rain Gutters, Smart Irrigation
    • Pool features: None
    • Spa features: Bath
    • Fencing: Back Yard,Wood
    Lot
    • Size: 0.47 Acres
    • Dimensions: 81.45 x 139.13 x IRR
    • Features: Back Yard, Cul-De-Sac, Front Yard, Level, Sprinklers In Rear
    Details
    • Additional structures: Garage(s), Shed(s)
    • Parcel number: 036

    Construction

    Type & style
    • Home type: SingleFamily
    • Architectural style: Contemporary
    • Property subtype: Single Family Residence, Residential
    Materials
    • Block, Stone, Vinyl Siding
    • Foundation: Slab
    • Roof: Asphalt,Shingle
    Condition
    • Updated/Remodeled
    • New construction: No
    • Year built: 2006
    • Major remodel year: 2006

    Utilities & green energy

    • Electric: 220 Volts in Laundry, Circuit Breakers
    • Sewer: Public Sewer
    • Water: Public
    • Utilities for property: Cable Available, Electricity Connected, Natural Gas Connected, Sewer Connected, Water Connected, Fiber Internet

    Community & HOA

    HOA
    • Has HOA: Yes
    • Amenities included: Trail(s)
    • Services included: Maintenance Structure
    • HOA fee: $250 annually
    Location
    • Region: Knoxville

    Financial & listing details

    • Price per square foot: $221/sqft
    • Tax assessed value: $421,100
    • Annual tax amount: $3,905
    • Date on market: 11/14/2025
    • Electric utility on property: Yes
    • Road surface type: Paved

    Price history

    DateEventPrice
    2/18/2026Sold$650,000-4.4%$221/sqft
    Source: Lakeway Area AOR #709619 Report a problem
    1/4/2026Pending sale$679,900$231/sqft
    Source: Lakeway Area AOR #709619 Report a problem
    11/14/2025Listed for sale$679,900+61.9%$231/sqft
    Source: Lakeway Area AOR #709619 Report a problem
    9/24/2020Sold$420,000-2.3%$143/sqft
    Source: Lakeway Area AOR #590475 Report a problem
    8/18/2020Pending sale$429,900$146/sqft
    Source: Southland Realtors, Inc #1122971 Report a problem
    8/11/2020Price change$429,900-2.3%$146/sqft
    Source: Southland Realtors, Inc #1122971 Report a problem
    7/31/2020Listed for sale$439,900$149/sqft
    Source: Southland Realtors, Inc #1122971 Report a problem
    7/15/2020Pending sale$439,900$149/sqft
    Source: Southland Realtors, Inc #1122971 Report a problem
    7/12/2020Listed for sale$439,900+13.1%$149/sqft
    Source: Southland Realtors, Inc #1122971 Report a problem
    9/19/2014Listing removed$389,000$132/sqft
    Source: Realty Executives Associates #879114 Report a problem
    3/20/2014Listed for sale$389,000+7680%$132/sqft
    Source: Realty Executives Associates #879114 Report a problem
    6/16/2005Sold$5,000$2/sqft
    Source: Public Record Report a problem

    Public tax history

    YearProperty taxesTax assessment
    2025$1,636 $105,275
    2024$1,636 $105,275
    2023$1,636 $105,275
    2022$1,636 -12.3%$105,275 +19.6%
    2021$1,866 $88,025 -75%
    2020$1,866 $352,100
    2019$1,866 $352,100
    2018$1,866 -53.8%--
    2017$4,035 -14.2%$88,025
    2016$4,700 --
    2015$4,700 --
    2014$4,700 +7.2%--
    2013$4,383 -1.9%--
    2012$4,468 --
    2011$4,468 $92,700
    2010$4,468 $92,700
    2009$4,468 -10.7%$92,700 +2%
    2008$5,001 +0%$90,925
    2007$5,001 $90,925
    Find assessor info on the county website

    Neighborhood: West Hills

    Nearby schools

    GreatSchools rating
    Get a cash offer in 3 minutes
    Find out how much your home could sell for in as little as 3 minutes with a no-obligation cash offer.
    Estimated market value
    $653,500
    Get a cash offer in 3 minutes
    Find out how much your home could sell for in as little as 3 minutes with a no-obligation cash offer.
    Estimated market value
    $653,500