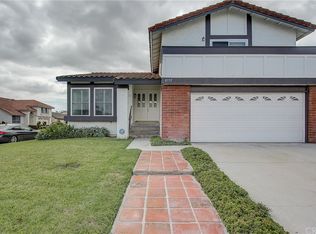
Every square inch of this stunning home has been completely reimagined with impeccable attention to detail and the finest modern luxury finishes, with the remodel just completed in July 2025! This show-stopping 4 bedroom home (including 2 primary suites—1 downstairs), plus loft/family room, and 3 beautifully remodeled baths feels like a brand-new model home and is ideally situated on an extra-large 7,590 SF corner lot. The open-concept design boasts soaring ceilings, dual pane windows, plantation shutters, recessed lighting, exquisite chandeliers, decorative geometric wall moldings, chic floating shelving, raised panel doors, and waterproof luxury wood-vinyl flooring. The chef’s dream kitchen is a masterpiece with Corian counters, a large island with seating, Euro-style self-closing cabinetry, and professional-grade stainless appliances, including a 48” 6-burner NXR double oven gas range. Gorgeous curb appeal features manicured tropical landscaping and a tiled courtyard that leads to double entry doors with frosted glass. Inside, the breathtaking living room showcases an artful electric fireplace and a dramatic staircase with sleek steel railing, seamlessly flowing to the gourmet kitchen and banquet-size dining room with walls of glass overlooking the expansive backyard oasis with covered patio, park-like lawn, and high block wall fencing for privacy—perfect for entertaining or future pool/ADU. All 3 bathrooms feature textured tile surrounds, LED light mirrors, Corian vanities, clear glass barn-door enclosures, and smart heated toilets. Spacious bedrooms include frosted glass closet doors; the upstairs primary has a retreat and walk-in closet, while the downstairs primary offers dual closets. Additional highlights include direct access to the finished garage and multiple opportunities for multigenerational living or expansion on the oversized lot. Ideally located near Little Saigon Center, Bella Terra, Huntington Beach, Fountain Valley, parks, schools, and freeways, with just a short drive to the beach, this home offers the perfect blend of luxury, space, and coastal convenience.
Sold for $1,600,000
Listed by: First Team Real Estate • Lily Campbell • Contact: 714-717-5095
Bought with: Advance Estate Realty
$1,600,000
8331 Gumwood Cir, Westminster, CA 92683
4beds
2,401sqft
Single Family Residence
Built in 1974
7,590 Square Feet Lot
$1,619,900 Zestimate®
$666/sqft
$5,580 Estimated rent
Home value
$1,619,900
$1.49M - $1.75M
$5,580/mo
Zestimate® history
Owner options
List your home for rent
$5,580/mo
Rent Zestimate®
Find your next renter with Zillow Rental Manager. Plus, with online applications, you can quickly screen prospective tenants – for free.
$5,580/mo
Rent Zestimate®
Refinance and save
$10,106/mo
Est. payment
Refinancing to a lower rate could help reduce your monthly payments and save thousands over the life of the loan.
$10,106/mo
Est. payment
Explore your selling options
Work with a Zillow partner agent
Leverage their expertise and Zillow's premium Showcase listings to get your home seen by more buyers.
Get startedList with your own agent
Get your home in front of millions of buyers by listing it on Zillow.
Learn how to do itSell it yourself
Take full control of how buyers see your home on Zillow by listing For Sale by Owner (FSBO).
List your homeWhat's special
Artful electric fireplaceGourmet kitchenTiled courtyardExpansive backyard oasisEuro-style self-closing cabinetryWaterproof luxury wood-vinyl flooringOversized lot
Zillow last checked:
Listing updated:
Listed by:
Lily Campbell DRE #01229782 714-717-5095,
First Team Real Estate
Bought with:
Nick Nguyen, DRE #01901916
Advance Estate Realty
Source: CRMLS,MLS#: OC25228303 Originating MLS: California Regional MLS
Originating MLS: California Regional MLSFacts & features
Interior
Bedrooms & bathrooms
- Bedrooms: 4
- Bathrooms: 3
- Full bathrooms: 3
- Main level bathrooms: 1
Rooms
- Room types: Bonus Room, Bedroom, Entry/Foyer, Family Room, Great Room, Kitchen, Laundry, Loft, Living Room, Primary Bathroom, Primary Bedroom, Other, Utility Room
Bathroom
- Features: Bidet, Bathroom Exhaust Fan, Closet, Full Bath on Main Level, Granite Counters, Remodeled, Solid Surface Counters, Tub Shower, Upgraded, Vanity
Other
- Features: Dressing Area
Kitchen
- Features: Kitchen Island, Kitchen/Family Room Combo, Pots & Pan Drawers, Remodeled, Self-closing Cabinet Doors, Self-closing Drawers, Updated Kitchen, Utility Sink
Heating
- Central, See Remarks
Cooling
- Whole House Fan
Appliances
- Included: 6 Burner Stove, Double Oven, Dishwasher, Disposal, Gas Oven, Gas Water Heater, Range Hood, Vented Exhaust Fan, Water Heater
- Laundry: Electric Dryer Hookup, Gas Dryer Hookup, Inside, Laundry Room, See Remarks
Features
- Breakfast Bar, Block Walls, Ceiling Fan(s), Crown Molding, Eat-in Kitchen, Granite Counters, High Ceilings, Open Floorplan, Recessed Lighting, See Remarks, Storage, Solid Surface Counters, Track Lighting, Dressing Area, Loft, Primary Suite, Utility Room, Walk-In Closet(s)
- Flooring: Concrete, Laminate, See Remarks
- Doors: Sliding Doors
- Windows: Double Pane Windows, Plantation Shutters, Screens, Shutters
- Has fireplace: Yes
- Fireplace features: Electric, Living Room, See Remarks
- Common walls with other units/homes: No Common Walls
Interior area
- Total interior livable area: 2,401 sqft
Property
Parking
- Total spaces: 4
- Parking features: Concrete, Driveway Level, Door-Single, Driveway, Garage Faces Front, Garage, Paved, Private, RV Potential, See Remarks
- Attached garage spaces: 2
- Carport spaces: 2
- Covered spaces: 4
Accessibility
- Accessibility features: Safe Emergency Egress from Home, Parking, See Remarks
Features
- Levels: Two
- Stories: 2
- Entry location: 1
- Patio & porch: Concrete, Covered, Deck, Open, Patio, See Remarks
- Pool features: None
- Spa features: None
- Fencing: Block,Excellent Condition,Fair Condition,Privacy,Security,See Remarks,Wrought Iron
- Has view: Yes
- View description: Courtyard, Neighborhood
Lot
- Size: 7,590 Square Feet
- Features: 0-1 Unit/Acre, Back Yard, Corner Lot, Sloped Down, Front Yard, Garden, Irregular Lot, Lawn, Near Park, Near Public Transit, Paved, Sprinklers Manual, Sprinkler System, Yard
Details
- Parcel number: 10787101
- Special conditions: Standard
Construction
Type & style
- Home type: SingleFamily
- Architectural style: Modern,See Remarks
- Property subtype: Single Family Residence
Materials
- Drywall, Frame, Glass, Concrete, Stucco, Wood Siding
- Foundation: Slab, See Remarks
- Roof: Composition
Condition
- Updated/Remodeled,Turnkey
- New construction: No
- Year built: 1974
Utilities & green energy
- Sewer: Public Sewer
- Water: Public, See Remarks
- Utilities for property: Cable Connected, Electricity Connected, Natural Gas Connected, Phone Connected, See Remarks, Water Connected
Community & HOA
Community
- Features: Curbs, Dog Park, Sidewalks, Park
- Security: Carbon Monoxide Detector(s), Smoke Detector(s)
- Subdivision: Other
Location
- Region: Westminster
Financial & listing details
- Price per square foot: $666/sqft
- Tax assessed value: $128,241
- Annual tax amount: $2,054
- Date on market: 10/1/2025
- Cumulative days on market: 47 days
- Listing terms: Cash,Cash to Existing Loan,Cash to New Loan,Conventional
- Road surface type: Paved
Price history
| Date | Event | Price |
|---|---|---|
| 11/26/2025 | Sold | $1,600,000+0.1%$666/sqft |
Source:  CRMLS #OC25228303 Report a problem CRMLS #OC25228303 Report a problem | ||
| 11/6/2025 | Pending sale | $1,599,000$666/sqft |
Source: CRMLS #OC25228303 Report a problem | ||
| 10/14/2025 | Contingent | $1,599,000$666/sqft |
Source: CRMLS #OC25228303 Report a problem | ||
| 10/2/2025 | Price change | $1,599,000-8.6%$666/sqft |
Source: CRMLS #OC25228303 Report a problem | ||
| 8/23/2025 | Listed for sale | $1,750,000+30.4%$729/sqft |
Source: Owner Report a problem | ||
| 5/7/2025 | Sold | $1,342,500+11.9%$559/sqft |
Source: CRMLS #WS25069948 Report a problem | ||
| 4/14/2025 | Pending sale | $1,200,000$500/sqft |
Source: CRMLS #WS25069948 Report a problem | ||
Public tax history
| Year | Property taxes | Tax assessment |
|---|---|---|
| 2025 | $2,054 -32.4% | $128,241 +2% |
| 2024 | $3,038 +2.3% | $125,727 +2% |
| 2023 | $2,970 +1.7% | $123,262 +2% |
| 2022 | $2,921 +2% | $120,846 +2% |
| 2021 | $2,864 +0.7% | $118,477 +1% |
| 2020 | $2,844 | $117,263 +2% |
| 2019 | $2,844 +0.6% | $114,964 +2% |
| 2018 | $2,828 +61% | $112,710 +2% |
| 2017 | $1,756 | $110,500 +2% |
| 2016 | $1,756 +2.6% | $108,334 +1.5% |
| 2015 | $1,712 +3.6% | $106,707 +2% |
| 2014 | $1,652 | $104,617 +0.5% |
| 2013 | -- | $104,145 +2% |
| 2012 | -- | $102,103 +2% |
| 2011 | -- | $100,101 +0.8% |
| 2010 | -- | $99,353 -0.2% |
| 2009 | -- | $99,590 +2% |
| 2008 | -- | $97,638 +2% |
| 2007 | -- | $95,724 +2% |
| 2006 | -- | $93,848 +2% |
| 2005 | -- | $92,008 +2% |
| 2004 | -- | $90,204 +1.9% |
| 2003 | -- | $88,551 +2% |
| 2002 | -- | $86,815 +2% |
| 2001 | $975 +1.9% | $85,113 +2% |
| 2000 | $957 | $83,445 |
Find assessor info on the county website
Neighborhood: 92683
Nearby homes
- $1,167,6004 bd2 ba1.6k sqft8321 Gumwood Cir, Westminster, CA 92683Off Market
- $1,264,6004 bd2 ba1.9k sqft8311 Gumwood Cir, Westminster, CA 92683Off Market
- $1,372,3003 bd2 ba2.4k sqft8301 Gumwood Cir, Westminster, CA 92683Off Market
- $1,353,2004 bd3 ba2.2k sqft8332 Gumwood Cir, Westminster, CA 92683Off Market
- $1,139,9004 bd2 ba1.6k sqft15252 Wilson St, Westminster, CA 92683Off Market
- $1,050,0003 bd3 ba1.6k sqft8322 Gumwood Cir, Westminster, CA 92683Sold
- $1,202,4004 bd3 ba1.7k sqft15262 Wilson St, Westminster, CA 92683Off Market
- $1,397,4005 bd2 ba2.4k sqft8312 Gumwood Cir, Westminster, CA 92683Off Market
Nearby schools
GreatSchools rating
- 7/10Demille Elementary SchoolGrades: K-6Distance: 0.2 mi
- 9/10Warner Middle SchoolGrades: 6-8Distance: 1.1 mi
- 8/10Westminster High SchoolGrades: 9-12Distance: 1.8 mi
Schools provided by the listing agent
- Elementary: Demille
- Middle: Masuda
- High: Westminster
Source: CRMLS. This data may not be complete. We recommend contacting the local school district to confirm school assignments for this home.
Get a cash offer in 3 minutes
Find out how much your home could sell for in as little as 3 minutes with a no-obligation cash offer.
Estimated market value
$1,619,900
Get a cash offer in 3 minutes
Find out how much your home could sell for in as little as 3 minutes with a no-obligation cash offer.
Estimated market value
$1,619,900
- California
- Orange County
- Westminster
- 92683
- 8331 Gumwood Cir
Nearby cities
Nearby neighborhoods
Nearby zip codes
Other Westminster Topics
