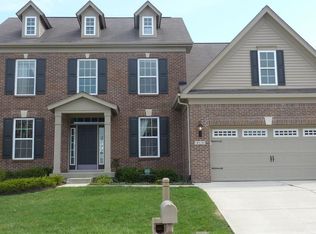
Beautifully maintained home with 5 bedrooms, 3.5 baths, plus an office and loft, in Edenwilde. Come and enjoy the natural light filled rooms, and open floor plan. Close to all of the amenities plus Franklin township schools. Updated flooring, newer appliances, newer roof, and a perfect layout for your entertaining needs. Enjoy the open concept of the kitchen, breakfast room, and living room, plus a separate dining room and an office with french doors. Retreat to the quiet back patio over looking the pond and relax in the included hot tub. Upstairs has 4 large bedrooms, including an ensuite master with shower and large tub, and a loft area great for kids, TV room, office, etc. Included in this awesome home is a finished basement with a theatre area and bar, plus another bedroom and full bathroom. Enjoy the neighborhood playground and pool as well when you take advantage of this rare opportunity!
Sold
Street View
Zillow last checked:
Listing updated:
Bought with:
Brenda Dean
Your Realty Link, LLC
Source: MIBOR as distributed by MLS GRID,MLS#: 21962838
Price history
| Date | Event | Price |
|---|---|---|
| 3/4/2024 | Sold | $440,000$122/sqft |
Source:  MIBOR as distributed by MLS GRID #21962838 Report a problem MIBOR as distributed by MLS GRID #21962838 Report a problem | ||
| 2/11/2024 | Pending sale | $440,000$122/sqft |
Source: MIBOR as distributed by MLS GRID #21962838 Report a problem | ||
| 2/8/2024 | Listed for sale | $440,000+60%$122/sqft |
Source: MIBOR as distributed by MLS GRID #21962838 Report a problem | ||
| 4/25/2016 | Sold | $275,000$76/sqft |
Source: Public Record Report a problem | ||
| 2/5/2016 | Sold | $275,000-5.1%$76/sqft |
Source: Agent Provided Report a problem | ||
| 1/9/2016 | Pending sale | $289,900$80/sqft |
Source: Indy Homes Realty Group, LLC #21387164 Report a problem | ||
| 12/2/2015 | Price change | $289,900-3%$80/sqft |
Source: Indy Homes Realty Group, LLC #21387164 Report a problem | ||
| 11/12/2015 | Listed for sale | $299,000+8.7%$83/sqft |
Source: Indy Homes Realty Group, LLC #21387164 Report a problem | ||
| 9/24/2015 | Sold | $275,000-1.4%$76/sqft |
Source: MIBOR as distributed by MLS GRID #21363132 Report a problem | ||
| 7/12/2015 | Pending sale | $279,000$77/sqft |
Source: Hoosier, REALTORS #21363132 Report a problem | ||
| 7/8/2015 | Listed for sale | $279,000+6.7%$77/sqft |
Source: Hoosier, REALTORS #21363132 Report a problem | ||
| 6/24/2014 | Sold | $261,500-3.1%$72/sqft |
Source: Public Record Report a problem | ||
| 5/13/2014 | Pending sale | $269,900$75/sqft |
Source: Keller Williams Indianapolis Metro North #21284511 Report a problem | ||
| 4/11/2014 | Listed for sale | $269,900+8%$75/sqft |
Source: Keller Williams Indianapolis Metro North #21284511 Report a problem | ||
| 11/18/2012 | Listing removed | $249,900$69/sqft |
Source: Associate Realtors #21165141 Report a problem | ||
| 8/15/2012 | Price change | $249,900-2%$69/sqft |
Source: Associate Realtors #21165141 Report a problem | ||
| 6/12/2012 | Price change | $255,000-3%$70/sqft |
Source: Associate Realtors #21165141 Report a problem | ||
| 5/16/2012 | Price change | $262,900-0.8%$73/sqft |
Source: Associate Realtors #21165141 Report a problem | ||
| 3/13/2012 | Listed for sale | $265,000+10.2%$73/sqft |
Source: Associate Realtors #21165141 Report a problem | ||
| 8/14/2009 | Sold | $240,380$66/sqft |
Source: Public Record Report a problem | ||
Nearby homes
- $484,8004 bd4 ba4.1k sqft8339 Hartington Way, Indianapolis, IN 46259Off Market
- $552,9005 bd4 ba4.3k sqft8323 Hartington Way, Indianapolis, IN 46259Off Market
- $415,1004 bd3 ba3k sqft8315 Hartington Way, Indianapolis, IN 46259Off Market
- $454,7004 bd2 ba2.8k sqft8330 Hartington Way, Indianapolis, IN 46259Off Market
Get a cash offer in 3 minutes
Find out how much your home could sell for in as little as 3 minutes with a no-obligation cash offer.
Estimated market value
$461,500
