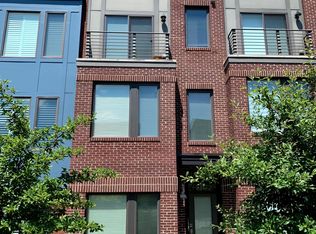
Some addresses just make sense — and this one, tucked back from the street in a park-like setting at Mosaic District, is exactly that. A gracious foyer welcomes you into a flexible lower-level room with views of the community green, French doors for privacy, and direct access to the rear-entry two-car garage — equally suited as a home office or guest bedroom. The main level is designed for living. An open living and dining area flows naturally into a kitchen built to actually cook in — granite countertops, center island, gas range, generous pantry. A powder room and private balcony round it out. Three of the four bedrooms enjoy their own private bath. The primary suite on the third level is a genuine retreat, with a spa-inspired bath offering dual sinks, a private water closet, and a well-proportioned shower. A second en suite bedroom and in-unit laundry share this floor. Up top, a dramatic loft-style fourth level delivers a third en suite bedroom and a private balcony with courtyard views — the kind of space guests will quietly try to claim as their own. Rich hardwood floors carry through all four levels, tying every space together. Some photos have been virtually staged to help illustrate the home's potential. HOA dues include membership to the Mosaic District fitness center. And just outside your door: Angelika Film Center, Founding Farmers, Cava, Matchbox, weekend farmers markets, and boutique shops — all steps away. Dunn Loring-Merrifield Metro is a short walk, putting DC squarely within reach. The Bryant model. A rare find at Mosaic — live privately, connected to everything.
Sold for $1,110,000
$1,110,000
8331 Looking Glass Way, Fairfax, VA 22031
4beds
1,906sqft
Townhouse
Built in 2015
817 Square Feet Lot
$1,110,100 Zestimate®
$582/sqft
$4,268 Estimated rent
Home value
$1,110,100
$1.04M - $1.18M
$4,268/mo
Zestimate® history
Owner options
List your home for rent
$4,268/mo
Rent Zestimate®
Find your next renter with Zillow Rental Manager. Plus, with online applications, you can quickly screen prospective tenants – for free.
$4,268/mo
Rent Zestimate®
Refinance and save
$7,045/mo
Est. payment
Refinancing to a lower rate could help reduce your monthly payments and save thousands over the life of the loan.
$7,045/mo
Est. payment
Explore your selling options
Work with a Zillow partner agent
Leverage their expertise and Zillow's premium Showcase listings to get your home seen by more buyers.
Get startedList with your own agent
Get your home in front of millions of buyers by listing it on Zillow.
Learn how to do itSell it yourself
Take full control of how buyers see your home on Zillow by listing For Sale by Owner (FSBO).
List your homeWhat's special
Private balconyPrivate water closetDramatic loft-style fourth levelGranite countertopsIn-unit laundryCenter islandFrench doors for privacy
Zillow last checked:
Listing updated:
Listed by:
Nancy Heisel 703-919-0254,
RLAH @properties
Bought with:
Patty Couto, 0225215464
Compass
Source: Bright MLS,MLS#: VAFX2315572
Facts & features
Interior
Bedrooms & bathrooms
- Bedrooms: 4
- Bathrooms: 4
- Full bathrooms: 3
- 1/2 bathrooms: 1
- Main level bathrooms: 1
Primary bedroom
- Features: Flooring - HardWood
- Level: Upper
Bedroom 2
- Features: Flooring - HardWood
- Level: Upper
Bedroom 3
- Features: Flooring - HardWood
- Level: Upper
Bedroom 4
- Features: Flooring - HardWood
- Level: Upper
Dining room
- Features: Flooring - HardWood
- Level: Main
Family room
- Features: Flooring - HardWood
- Level: Upper
Kitchen
- Features: Flooring - HardWood
- Level: Main
Laundry
- Level: Upper
Living room
- Features: Flooring - HardWood
- Level: Main
Office
- Features: Flooring - HardWood
- Level: Lower
Heating
- Forced Air, Natural Gas
Cooling
- Central Air, Ceiling Fan(s), Electric
Appliances
- Included: Gas Water Heater
- Laundry: Laundry Room
Features
- Has basement: No
- Has fireplace: No
Interior area
- Total structure area: 1,906
- Total interior livable area: 1,906 sqft
- Finished area above ground: 1,906
- Finished area below ground: 0
Property
Parking
- Total spaces: 2
- Parking features: Garage Door Opener, Garage Faces Rear, Attached
- Attached garage spaces: 2
Accessibility
- Accessibility features: None
Features
- Levels: Four
- Stories: 4
- Pool features: None
Lot
- Size: 817 sqft
Details
- Additional structures: Above Grade, Below Grade
- Parcel number: 0493 40 0015
- Zoning: 330
- Special conditions: Standard
Construction
Type & style
- Home type: Townhouse
- Architectural style: Traditional
- Property subtype: Townhouse
Materials
- Brick Front
- Foundation: Slab
Condition
- New construction: No
- Year built: 2015
Utilities & green energy
- Sewer: Other
- Water: Other
Community & neighborhood
Location
- Region: Fairfax
- Subdivision: Mosaic At Merrifield
HOA & financial
HOA
- Has HOA: Yes
- HOA fee: $270 monthly
- Amenities included: Common Grounds, Fitness Center
- Services included: Health Club, Reserve Funds, Road Maintenance, Trash, Common Area Maintenance
Other
Other facts
- Listing agreement: Exclusive Right To Sell
- Ownership: Fee Simple
Price history
| Date | Event | Price |
|---|---|---|
| 6/25/2026 | Sold | $1,110,000-1.2%$582/sqft |
Source:  Bright MLS #VAFX2315572 Report a problem Bright MLS #VAFX2315572 Report a problem | ||
| 6/4/2026 | Pending sale | $1,124,000$590/sqft |
Source: Bright MLS #VAFX2315572 Report a problem | ||
| 5/27/2026 | Price change | $1,124,000-3.1%$590/sqft |
Source: Bright MLS #VAFX2315572 Report a problem | ||
| 5/15/2026 | Listed for sale | $1,160,000$609/sqft |
Source: Bright MLS #VAFX2309572 Report a problem | ||
Public tax history
| Year | Property taxes | Tax assessment |
|---|---|---|
| 2025 | $10,968 +2.2% | $948,760 +2.5% |
| 2024 | $10,727 +3.9% | $925,980 +1.2% |
| 2023 | $10,323 +1.7% | $914,750 +3.1% |
| 2022 | $10,148 | $887,440 +1.9% |
| 2021 | -- | $870,490 |
| 2020 | $10,302 -4.7% | $870,490 -4.7% |
| 2019 | $10,811 | $913,490 |
| 2018 | $10,811 +1.9% | $913,490 |
| 2017 | $10,606 +2.2% | $913,490 +2% |
| 2016 | $10,376 +1046.2% | $895,620 |
| 2015 | $905 | -- |
Find assessor info on the county website
Neighborhood: Merrifield
Nearby schools
GreatSchools rating
- 8/10Fairhill Elementary SchoolGrades: PK-6Distance: 0.9 mi
- 4/10Jackson Middle SchoolGrades: 7-8Distance: 0.2 mi
- 4/10Falls Church High SchoolGrades: 9-12Distance: 1.5 mi
Schools provided by the listing agent
- District: Fairfax County Public Schools
Source: Bright MLS. This data may not be complete. We recommend contacting the local school district to confirm school assignments for this home.
Get a cash offer in 3 minutes
Find out how much your home could sell for in as little as 3 minutes with a no-obligation cash offer.
Estimated market value
$1,110,100
Get a cash offer in 3 minutes
Find out how much your home could sell for in as little as 3 minutes with a no-obligation cash offer.
Estimated market value
$1,110,100
- Virginia
- Fairfax County
- Fairfax
- 22031
- Merrifield
- 8331 Looking Glass Way
Nearby cities
Nearby neighborhoods
Nearby zip codes
Other Fairfax Topics
