Skip main navigation
Sold for $247,000
  • $247,000

    8331 N 21ST Drive #H205, Phoenix, AZ 85021

    2beds
    2baths
    1,282sqft
    Condominium
    Built in 1985
    -- sqft lot
    $227,900 Zestimate®
    $193/sqft
    $2,061 Estimated rent

    Home value

    $227,900

    $214,000 - $242,000

    $2,061/mo

    Zestimate® history
    Loading
    Loading...

    Owner options

    List your home for rent

    $2,061/mo

    Rent Zestimate®

    Find your next renter with Zillow Rental Manager. Plus, with online applications, you can quickly screen prospective tenants – for free.

    Learn more

    $2,061/mo

    Rent Zestimate®

    Refinance and save

    $1,483/mo

    Est. payment

    Refinancing to a lower rate could help reduce your monthly payments and save thousands over the life of the loan.

    See today's rates

    $1,483/mo

    Est. payment

    Explore your selling options

    Work with a Zillow partner agent

    Leverage their expertise and Zillow's premium Showcase listings to get your home seen by more buyers.

    Get started

    List with your own agent

    Get your home in front of millions of buyers by listing it on Zillow.

    Learn how to do it

    Sell it yourself

    Take full control of how buyers see your home on Zillow by listing For Sale by Owner (FSBO).

    List your home

    What's special

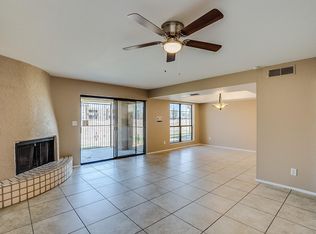
    Think you can't afford the RESORT LIFESTYLE...think again!! This exceptional condo in a central location features VAULTED CEILINGS, a fireplace, spacious (seriously large) bedrooms and a LARGE BALCONY with MOUNTAIN VIEWS. Freshly painted including the ONE-CAR GARAGE. Convenient to downtown Phoenix and close enough to freeways and the Light Rail for easy access across the Valley. This GATED community includes TWO HEATED POOLS - one right in front of the condo - CLUBHOUSE, SPAS, TENNIS COURTS and so much more. NEW CONSTRUCTION surrounding the community. Elevate your lifestyle!! Add this one to your shopping list.

    Zillow last checked:

    Listing updated:

    Listed by:

    Kristin LaVanway 480-282-7464,

    HomeSmart

    Bought with:

    Debbie Kimball, BR554958000

    My Home Group Real Estate

    Source: ARMLS,MLS#: 6684476MLS Logo

    Facts & features

    Interior

    Bedrooms & bathrooms
    • Bedrooms: 2
    • Bathrooms: 2
    Heating
    • Electric
    Cooling
    • Central Air
    Features
    • High Speed Internet, Eat-in Kitchen, Breakfast Bar, No Interior Steps, Full Bth Master Bdrm, Separate Shwr & Tub, Laminate Counters
    • Flooring: Laminate
    • Windows: Solar Screens
    • Has basement: No
    • Common walls with other units/homes: Two Common Walls,Neighbor Below
    Interior area
    • Total structure area: 1,282
    • Total interior livable area: 1,282 sqft

    Property

    Parking
    • Total spaces: 2
    • Parking features: Garage Door Opener
    • Garage spaces: 1
    • Carport spaces: 1
    • Covered spaces: 2
    Features
    • Stories: 2
    • Exterior features: Balcony
    • Pool features: None
    • Spa features: None
    • Fencing: Block
    Lot
    • Size: 180 sqft
    • Features: Desert Front
    Details
    • Parcel number: 15806229

    Construction

    Type & style
    • Home type: Condo
    • Property subtype: Condominium
    • Attached to another structure: Yes
    Materials
    • Stucco, Wood Frame
    • Roof: Tile
    Condition
    • Year built: 1985

    Utilities & green energy

    • Sewer: Public Sewer
    • Water: City Water

    Community & neighborhood

    Community
    • Community features: Gated, Community Spa, Near Light Rail Stop, Tennis Court(s), Playground, Biking/Walking Path
    Location
    • Region: Phoenix
    • Subdivision: EL CARO VILLAS CONDOMINIUM AMD

    HOA & financial

    HOA
    • Has HOA: Yes
    • HOA fee: $355 monthly
    • Services included: Roof Repair, Insurance, Sewer, Pest Control, Cable TV, Maintenance Grounds, Street Maint, Front Yard Maint, Trash, Water, Roof Replacement, Maintenance Exterior
    • Association name: El Caro Villas
    • Association phone: 480-635-1133

    Other

    Other facts
    • Listing terms: Cash,Conventional,VA Loan
    • Ownership: Condominium

    Price history

    DateEventPrice
    6/13/2024Sold$247,000+2.1%$193/sqft
    Source: ARMLS #6684476 Report a problem
    5/13/2024Pending sale$241,900$189/sqft
    Source: ARMLS #6684476 Report a problem
    5/9/2024Price change$241,900-0.4%$189/sqft
    Source: ARMLS #6684476 Report a problem
    5/7/2024Price change$242,900-1.2%$189/sqft
    Source: ARMLS #6684476 Report a problem
    4/25/2024Price change$245,900-1.6%$192/sqft
    Source: ARMLS #6684476 Report a problem
    4/14/2024Price change$249,900-3.5%$195/sqft
    Source: ARMLS #6684476 Report a problem
    3/30/2024Listed for sale$259,000+212%$202/sqft
    Source: ARMLS #6684476 Report a problem
    8/29/2013Sold$83,000-32.7%$65/sqft
    Source: Public Record Report a problem
    10/21/2004Sold$123,250+23.3%$96/sqft
    Source: ARMLS #2207651 Report a problem
    11/5/2002Sold$100,000+19.2%$78/sqft
    Source: Public Record Report a problem
    10/22/1998Sold$83,900$65/sqft
    Source: Public Record Report a problem

    Public tax history

    YearProperty taxesTax assessment
    2025$846 +4%$21,220 -7.2%
    2024$813 +1.9%$22,870 +226.9%
    2023$798 +2.1%$6,997 -48.4%
    2022$782 +0.2%$13,570 +6.3%
    2021$780 +1.9%$12,760 +11%
    2020$766 +2.9%$11,500 +16.6%
    2019$744 $9,860 +14.3%
    2018$744 +0.3%$8,630 +8.1%
    2017$742 +9.8%$7,980 +7.8%
    2016$676 +1.7%$7,400 +6.5%
    2015$665 $6,950 +38.2%
    2014-- $5,030 +22.7%
    2013-- $4,100 -26.8%
    2012-- $5,600 -5.9%
    2011-- $5,950 -39.6%
    2010-- $9,850 -25.9%
    2009-- $13,300 -15.3%
    2008-- $15,700 +31.9%
    2007-- $11,900 +30.8%
    2006-- $9,100
    2005-- $9,100 +12.3%
    2004-- $8,100
    2003-- $8,100 +5.9%
    2002-- $7,650

    Find assessor info on the county website

    Neighborhood: North Mountain

    Nearby schools

    GreatSchools rating
    Schools provided by the listing agent
    • Elementary: Richard E Miller School
    • Middle: Royal Palm Middle School
    • High: Cortez High School
    • District: Washington Elementary District

    Source: ARMLS. This data may not be complete. We recommend contacting the local school district to confirm school assignments for this home.

    Get a cash offer in 3 minutes
    Find out how much your home could sell for in as little as 3 minutes with a no-obligation cash offer.
    Estimated market value
    $227,900
    Get a cash offer in 3 minutes
    Find out how much your home could sell for in as little as 3 minutes with a no-obligation cash offer.
    Estimated market value
    $227,900