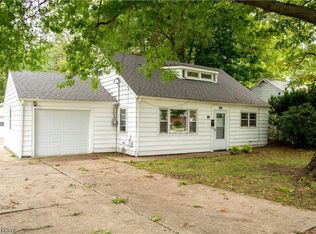
Welcome to 8331 Nowlen Street, a charming ranch nestled in desirable Mentor neighborhood with easy access to shopping, dining, and highways. This nicely updated 3-bedroom, 1-bath home features just under 1,200 square feet of single story living, highlighted by gorgeous hardwood floors and character throughout. The refreshed, large eat-in-kitchen showcases modern appliances and a butcher block movable island. The bathroom has also been modernized with updated quartz countertop, paint, and fixtures. A 30-year shingle roof installed in 2024 provides peace of mind, and the added side privacy fence enhances the outdoor space. Situated on nearly half an acre of gently sloping land, the backyard is an entertainer’s dream with a lovely gazebo and fire pit area. The partially finished basement offers even more versatility with a spacious family room, workshop area, and laundry space complete with a shower and utility sink. Move right in and enjoy this lovingly cared for and updated home!
Closed
$275,000
8331 Nowlen St, Mentor, OH 44060
3beds
1,624sqft
Single Family Residence
Built in 1954
0.47 Acres Lot
$276,300 Zestimate®
$169/sqft
$2,192 Estimated rent
Home value
$276,300
$249,000 - $307,000
$2,192/mo
Zestimate® history
Owner options
List your home for rent
$2,192/mo
Rent Zestimate®
Find your next renter with Zillow Rental Manager. Plus, with online applications, you can quickly screen prospective tenants – for free.
$2,192/mo
Rent Zestimate®
Refinance and save
$1,820/mo
Est. payment
Refinancing to a lower rate could help reduce your monthly payments and save thousands over the life of the loan.
$1,820/mo
Est. payment
Explore your selling options
Work with a Zillow partner agent
Leverage their expertise and Zillow's premium Showcase listings to get your home seen by more buyers.
Get startedList with your own agent
Get your home in front of millions of buyers by listing it on Zillow.
Learn how to do itSell it yourself
Take full control of how buyers see your home on Zillow by listing For Sale by Owner (FSBO).
List your homeWhat's special
Lovely gazeboModern appliancesSide privacy fenceWorkshop areaSpacious family roomPartially finished basementCharacter throughout
Zillow last checked:
Listing updated:
Listing Provided by:
Ryan Zalimeni 440-361-0395 ryanzrealtor@gmail.com,
HomeSmart Real Estate Momentum LLC
Bought with:
Joe Vaccaro, 2006003875
EXP Realty, LLC.
Source: MLS Now,MLS#: 5187377 Originating MLS: Lake Geauga Area Association of REALTORS
Originating MLS: Lake Geauga Area Association of REALTORSFacts & features
Interior
Bedrooms & bathrooms
- Bedrooms: 3
- Bathrooms: 1
- Full bathrooms: 1
- Main level bathrooms: 1
- Main level bedrooms: 3
Primary bedroom
- Description: Flooring: Wood
- Level: First
- Dimensions: 12 x 11
Bedroom
- Description: Flooring: Wood
- Level: First
- Dimensions: 11 x 11
Bedroom
- Description: Flooring: Wood
- Level: First
- Dimensions: 11 x 10
Eat in kitchen
- Description: Flooring: Luxury Vinyl Tile
- Level: First
- Dimensions: 19 x 13
Family room
- Description: Flooring: Carpet
- Level: Basement
- Dimensions: 22 x 20
Living room
- Description: Flooring: Wood
- Level: First
- Dimensions: 18 x 13
Heating
- Forced Air, Gas
Cooling
- Central Air
Appliances
- Included: Dryer, Dishwasher, Range, Refrigerator, Washer
- Laundry: In Basement, Laundry Tub, Sink
Features
- Eat-in Kitchen, High Speed Internet, Kitchen Island, Smart Thermostat
- Basement: Full,Partially Finished,Walk-Out Access,Sump Pump
- Has fireplace: No
Interior area
- Total structure area: 1,624
- Total interior livable area: 1,624 sqft
- Finished area above ground: 1,184
- Finished area below ground: 440
Property
Parking
- Total spaces: 1
- Parking features: Concrete, Driveway, Garage, Garage Door Opener, Parking Pad
- Garage spaces: 1
Features
- Levels: One
- Stories: 1
- Patio & porch: Patio
- Exterior features: Fire Pit, Private Yard
- Fencing: Partial,Privacy
Lot
- Size: 0.47 Acres
- Features: Back Yard, Sloped Down, Gentle Sloping, Landscaped
Details
- Additional structures: Gazebo
- Parcel number: 16B038C000210
- Special conditions: Standard
Construction
Type & style
- Home type: SingleFamily
- Architectural style: Ranch
- Property subtype: Single Family Residence
Materials
- Cedar
- Foundation: Block
- Roof: Asphalt,Fiberglass
Condition
- Year built: 1954
Utilities & green energy
- Sewer: Public Sewer
- Water: Public
Community & neighborhood
Security
- Security features: Smoke Detector(s)
Location
- Region: Mentor
- Subdivision: Tract 8
Other
Other facts
- Listing terms: Cash,Conventional,FHA,VA Loan
Price history
| Date | Event | Price |
|---|---|---|
| 3/27/2026 | Sold | $275,000+1.9%$169/sqft |
Source:  MLS Now #5187377 Report a problem MLS Now #5187377 Report a problem | ||
| 2/24/2026 | Pending sale | $269,900$166/sqft |
Source: MLS Now #5187377 Report a problem | ||
| 2/19/2026 | Listed for sale | $269,900+58.8%$166/sqft |
Source: MLS Now #5187377 Report a problem | ||
| 6/26/2020 | Sold | $170,000$105/sqft |
Source: MLS Now #4179857 Report a problem | ||
| 4/26/2020 | Pending sale | $170,000$105/sqft |
Source: Platinum Real Estate #4179857 Report a problem | ||
| 4/24/2020 | Price change | $170,000-2.9%$105/sqft |
Source: Platinum Real Estate #4179857 Report a problem | ||
| 4/5/2020 | Listed for sale | $175,000+16.7%$108/sqft |
Source: Platinum Real Estate #4179857 Report a problem | ||
| 3/6/2019 | Sold | $149,900$92/sqft |
Source: Public Record Report a problem | ||
| 1/25/2019 | Pending sale | $149,900$92/sqft |
Source: J. F. Morgan & Sons, Inc. #4063769 Report a problem | ||
| 1/15/2019 | Listed for sale | $149,900$92/sqft |
Source: J. F. Morgan & Sons, Inc. #4063769 Report a problem | ||
Public tax history
| Year | Property taxes | Tax assessment |
|---|---|---|
| 2025 | $2,845 -2.5% | $74,790 |
| 2024 | $2,917 +5.7% | $74,790 +27.2% |
| 2023 | $2,761 -0.6% | $58,780 |
| 2022 | $2,777 +0.1% | $58,780 |
| 2021 | $2,775 +3.4% | $58,780 +18% |
| 2020 | $2,683 +30.4% | $49,820 +6.8% |
| 2019 | $2,057 +6.7% | $46,660 +6.9% |
| 2018 | $1,928 | $43,630 |
| 2017 | $1,928 +0.6% | $43,630 |
| 2016 | $1,916 +9.7% | $43,630 |
| 2015 | $1,747 -1.5% | $43,630 |
| 2014 | $1,773 -0.1% | $43,630 |
| 2013 | $1,775 -0.4% | $43,630 |
| 2012 | $1,782 +2.5% | $43,630 -3.3% |
| 2011 | $1,739 -1.2% | $45,120 |
| 2010 | $1,759 +3% | $45,120 0% |
| 2009 | $1,708 -5% | $45,130 -10% |
| 2008 | $1,798 +2.4% | $50,145 |
| 2007 | $1,756 -64.1% | $50,145 |
| 2006 | $4,890 +11.3% | $50,145 +11.9% |
| 2005 | $4,394 -0.2% | $44,797 |
| 2004 | $4,402 +8.7% | $44,797 |
| 2003 | $4,051 +29.5% | $44,797 +25.4% |
| 2002 | $3,129 0% | $35,718 |
| 2001 | $3,130 -0.1% | $35,718 |
| 2000 | $3,131 +2.1% | $35,718 +2.1% |
| 1999 | $3,068 | $34,973 |
Find assessor info on the county website
Neighborhood: 44060


Nearby schools
GreatSchools rating
- 8/10Ridge Elementary SchoolGrades: K-5Distance: 1.6 mi
- 7/10Memorial Middle SchoolGrades: 6-8Distance: 1.3 mi
- 8/10Mentor High SchoolGrades: 9-12Distance: 1.5 mi
Schools provided by the listing agent
- District: Mentor EVSD - 4304
Source: MLS Now. This data may not be complete. We recommend contacting the local school district to confirm school assignments for this home.
Get a cash offer in 3 minutes
Find out how much your home could sell for in as little as 3 minutes with a no-obligation cash offer.
Estimated market value
$276,300
Get a cash offer in 3 minutes
Find out how much your home could sell for in as little as 3 minutes with a no-obligation cash offer.
Estimated market value
$276,300
- Ohio
- Lake County
- Mentor
- 44060
- 8331 Nowlen St
Nearby cities
Nearby zip codes
Other Mentor Topics
