Skip main navigation
For sale
  • $670,000

    8331 Nunley Ln, Dallas, TX 75231

    2beds
    2,416sqft
    : 
    Loading
    Get pre-qualified
    Single Family Residence
    Built in 2017
    2,178 Square Feet Lot
    $651,500 Zestimate®
    $277/sqft
    $133/mo HOA

    What's special

    Modern poolFront-facing balconyExpansive loftPrivate retreatRich wood flooring throughoutDedicated grilling areaInviting eat-in dining space
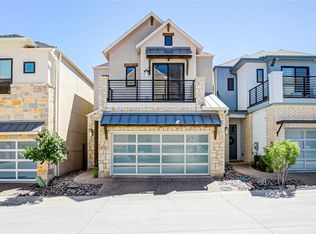
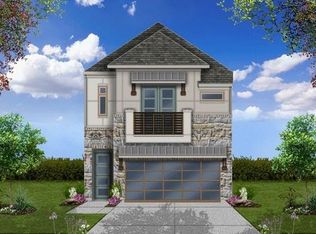
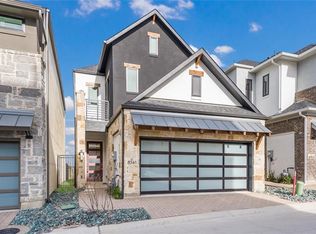
    Experience elevated living in this stunning modern Hill Country home, ideally situated on a premium greenbelt lot with breathtaking views of the golf course and direct access to the SoPac Trail. Designed with both luxury and functionality in mind, this transitional floor plan showcases soaring ceilings and rich wood flooring throughout. The gourmet kitchen features a spacious island, sleek KitchenAid stainless steel appliances, and an inviting eat-in dining space—perfect for everyday living and entertaining. The first-floor primary suite offers a private retreat complete with a generous walk-in closet, while the second level boasts an oversized game room and expansive loft, providing flexible space for work or play. Enjoy seamless indoor-outdoor living with three separate outdoor living areas, including a front-facing balcony, a private turfed dog run, and a dedicated grilling area. The backyard backs directly to a serene greenbelt, offering added privacy and natural views. Additional highlights include a full-size utility room, a dog-friendly backyard, and a fully integrated smart home system. This LEED-certified home, offering energy efficiency and long-term savings. Located in a highly sought-after gated community with resort-style amenities including a modern pool, grilling stations, and a stylish resident lounge. A rare opportunity to own a home that combines luxury, privacy, and prime location. The photos provided were taken prior to the current tenant’s move-in and are being shared for reference purposes only.
    93 days
    |
    223
    |
    9
    |

    Zillow last checked:

    Listing updated:

    Listed by:

    Heidi Zapletal 0838936,

    Texas Legacy Realty 469-855-4430,

    Kara Bang 0534652 972-365-1559,

    Texas Legacy Realty

    Source: NTREIS,MLS#: 21226792

    Loading...

      Facts & features

      Interior

      Bedrooms & bathrooms
      • Bedrooms: 2
      • Bathrooms: 4
      • Full bathrooms: 2
      • 1/2 bathrooms: 2
      Primary bedroom
      • Features: Walk-In Closet(s)
      • Level: First
      • Dimensions: 13 x 16
      Primary bedroom
      • Level: Second
      • Dimensions: 15 x 16
      Den
      • Level: Second
      • Dimensions: 10 x 15
      Dining room
      • Level: First
      • Dimensions: 13 x 11
      Game room
      • Level: Second
      • Dimensions: 13 x 17
      Kitchen
      • Features: Dual Sinks, Kitchen Island, Stone Counters, Walk-In Pantry
      • Level: First
      • Dimensions: 12 x 10
      Living room
      • Level: First
      • Dimensions: 15 x 11
      Utility room
      • Features: Built-in Features
      • Level: First
      • Dimensions: 10 x 6
      Heating
      • Central, Natural Gas, Zoned
      Cooling
      • Central Air, Ceiling Fan(s), ENERGY STAR Qualified Equipment
      Appliances
      • Included: Dishwasher, Electric Oven, Disposal, Gas Range, Microwave, Tankless Water Heater
      • Laundry: Washer Hookup, Electric Dryer Hookup
      Features
      • Decorative/Designer Lighting Fixtures, High Speed Internet, Cable TV
      • Flooring: Carpet, Ceramic Tile, Wood
      • Has basement: No
      • Has fireplace: No
      Interior area
      • Total interior livable area: 2,416 sqft
      Video & virtual tour

      Property

      Parking
      • Total spaces: 2
      • Parking features: Door-Single, Garage Faces Front, Garage, Garage Door Opener, Gated
      • Attached garage spaces: 2
      Features
      • Levels: Two
      • Stories: 2
      • Patio & porch: Balcony, Covered
      • Exterior features: Balcony
      • Pool features: None, Community
      • Fencing: Wrought Iron
      Lot
      • Size: 2,178 Square Feet
      • Features: Greenbelt, Interior Lot, Subdivision
      Details
      • Parcel number: 006138000C0340000

      Construction

      Type & style
      • Home type: SingleFamily
      • Architectural style: Contemporary/Modern,Detached
      • Property subtype: Single Family Residence
      Materials
      • Brick, Stucco, Wood Siding
      • Foundation: Slab
      • Roof: Composition
      Condition
      • Year built: 2017

      Utilities & green energy

      • Sewer: Public Sewer
      • Water: Public
      • Utilities for property: Natural Gas Available, Sewer Available, Separate Meters, Underground Utilities, Water Available, Cable Available

      Community & HOA

      Community
      • Features: Fenced Yard, Gated, Pool, Trails/Paths
      • Security: Carbon Monoxide Detector(s), Smoke Detector(s)
      • Subdivision: Merion At Midtown Park
      HOA
      • Has HOA: Yes
      • Amenities included: Maintenance Front Yard
      • Services included: All Facilities, Association Management, Maintenance Grounds
      • HOA fee: $133 monthly
      • HOA name: Vision Communities Management
      • HOA phone: 972-612-2303
      Location
      • Region: Dallas

      Financial & listing details

      • Price per square foot: $277/sqft
      • Tax assessed value: $668,860
      • Annual tax amount: $14,894
      • Date on market: 4/3/2026
      • Cumulative days on market: 95 days
      • Listing terms: Cash,Conventional,FHA,Texas Vet,VA Loan

        Estimated market value

        $651,500

        $619,000 - $684,000

        $3,570/mo

        Price history

        DateEventPrice
        4/3/2026Listed for sale$670,000+17.4%$277/sqft
        Source: NTREIS #21226792 Report a problem
        6/30/2018Listing removed$570,854$236/sqft
        Source: HomesUSA.com #13679538 Report a problem
        6/2/2018Pending sale$570,854$236/sqft
        Source: HomesUSA.com #13679538 Report a problem
        5/6/2018Price change$570,854-0.3%$236/sqft
        Source: HomesUSA.com #13679538 Report a problem
        4/17/2018Price change$572,854-0.3%$237/sqft
        Source: HomesUSA.com #13679538 Report a problem
        2/20/2018Listed for sale$574,854$238/sqft
        Source: HomesUSA.com #13679538 Report a problem

        Public tax history

        YearProperty taxesTax assessment
        2025$15,228 -2.2%$668,860 -1.9%
        2024$15,577 -2%$681,700 +0.6%
        2023$15,896 +32.9%$677,910 +18.7%
        2022$11,961 +3.4%$571,260 +9.9%
        2021$11,572 -6.6%$520,030 -3.9%
        2020$12,388 +1.3%$540,940 +2%
        2019$12,231 -12.9%$530,380 +9.4%
        2018$14,041 +407%$484,970 +385%
        2017$2,769 $100,000

        Find assessor info on the county website

        Monthly payment

        Est. payment

        Payment breakdown

        Explore the cost of this home by adjusting the details. Changes won't be saved.
        All calculations are estimates and provided by Zillow, Inc. for informational purposes only. Actual amounts may vary.
        HOA fees may include property taxes on listings classified as Co-Ops. Contact the listing agent and/or owner for fee details.
        Mortgage interest rates are dependent on a number of factors, including credit score, down payment, and repayment length. Interest rate data provided by Zillow Group Marketplace, Inc. as of 1/1/1970 from various mortgage lenders with which we have lead or other similar arrangements; the Estimated Payment is an average of those rates.
        See how much you could borrow to make a competitive offer.

        Climate risks

        Neighborhood: 75231

        Getting around

        32 / 100
        Car-Dependent
        48 / 100
        Some Transit
        38 / 100
        Somewhat Bikeable

        Nearby schools

        GreatSchools rating
        Schools provided by the listing agent
        • Elementary: Lee Mcshan
        • Middle: Tasby
        • High: Conrad
        • District: Dallas ISD

        Source: NTREIS. This data may not be complete. We recommend contacting the local school district to confirm school assignments for this home.

        A local agent can set up tours, give advice and negotiate with sellers.

        Browse local experts

        Similar homes

        Skip to the end of the carouselSkip to the beginning of the carousel