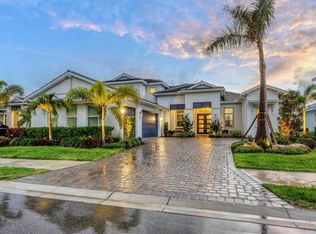
Welcome to this exceptional Maxwell Elite residence by Toll Brothers, where timeless elegance meets modern luxury across more than 4,000 square feet of thoughtfully curated living space. From the moment you enter, soaring 12-foot ceilings create a grand and inviting introduction, setting the tone for the refined design found throughout. This expansive home offers four generously sized bedrooms, each with its own en-suite bath, along with a private den and an upstairs bonus suite complete with a full bathroom—ideal for guests or a secluded retreat. The thoughtfully designed floor plan ensures ultimate privacy, with the primary suite set apart from the additional bedrooms. At the heart of the home, the extended gourmet kitchen is a true showpiece, featuring quartz countertops, a substantial center island with storage on both sides, and premium appliances including a double oven—perfectly suited for both everyday living and elevated entertaining. Seamlessly blending indoor and outdoor living, the west-facing backyard captures breathtaking water views with no rear neighbors, offering a tranquil and private setting. The extended covered lanai is designed for year-round enjoyment, complete with a built-in fireplace and television, outdoor kitchen, heated pool and spa, and a hurricane impact screen—delivering both luxury and peace of mind. Additional enhancements include a newly installed whole-house generator, three-car garage, radiant barrier insulation, upgraded entry doors, tray ceilings, engineered hardwood flooring, a whole-home surge suppression system, and a beautifully customized primary bathroom. Every detail of this residence has been carefully considered to deliver an elevated lifestyle defined by comfort, sophistication, and effortless Florida living. Luxurious living in the gated, maintenance-free community of The Isles, nestled between The Lake Club and Concession, at its best! The Isles at Lakewood Ranch offers many amenities such as a 65,000 square foot clubhouse, tennis and pickleball courts, basketball court, playground, state of the art fitness center and yoga room, resort-style swimming pool and spa, boardwalk and fishing pier, and a playground and dog park. Centrally located, just off I-75 and a short drive to the award-winning beaches of Siesta Key, Lido, & Anna Maria. This move-in ready home has all the amenities that one would want in this 2025 Best-Selling Multigenerational Planned Community in the Nation.
Sold for $1,775,000
Zillow last checked:
Listing updated:
Bought with:
Stephanie Moore, 3635945
KELLER WILLIAMS ON THE WATER S
Source: Stellar MLS,MLS#: A4687844 Originating MLS: Sarasota - Manatee
Originating MLS: Sarasota - Manatee
Price history
| Date | Event | Price |
|---|---|---|
| 7/27/2026 | Sold | $1,775,000-1.4%$439/sqft |
Source:  Stellar MLS #A4687844 Report a problem Stellar MLS #A4687844 Report a problem | ||
| 7/8/2026 | Contingent | $1,800,000$445/sqft |
Source: Stellar MLS #A4687844 Report a problem | ||
| 6/22/2026 | Pending sale | $1,800,000$445/sqft |
Source: Stellar MLS #A4687844 Report a problem | ||
| 6/15/2026 | Price change | $1,800,000-3.9%$445/sqft |
Source: Stellar MLS #A4687844 Report a problem | ||
| 5/21/2026 | Price change | $1,874,000-1.3%$463/sqft |
Source: Stellar MLS #A4687844 Report a problem | ||
| 4/2/2026 | Listed for sale | $1,899,000+26.6%$469/sqft |
Source: Stellar MLS #A4687844 Report a problem | ||
| 2/14/2023 | Sold | $1,500,000-3.2%$371/sqft |
Source: Public Record Report a problem | ||
| 1/17/2023 | Pending sale | $1,550,000$383/sqft |
Source: Stellar MLS #A4548709 Report a problem | ||
| 1/6/2023 | Price change | $1,550,000-2.8%$383/sqft |
Source: Stellar MLS #A4548709 Report a problem | ||
| 12/21/2022 | Price change | $1,595,000-1.8%$394/sqft |
Source: Stellar MLS #A4548709 Report a problem | ||
| 11/28/2022 | Price change | $1,625,000-4.4%$402/sqft |
Source: Stellar MLS #A4548709 Report a problem | ||
| 11/5/2022 | Price change | $1,699,000-4.3%$420/sqft |
Source: Stellar MLS #A4548709 Report a problem | ||
| 10/14/2022 | Price change | $1,775,000-4.1%$439/sqft |
Source: Stellar MLS #A4548709 Report a problem | ||
| 9/23/2022 | Listed for sale | $1,850,000+100.2%$457/sqft |
Source: Stellar MLS #A4548709 Report a problem | ||
| 8/31/2022 | Sold | $924,177$228/sqft |
Source: Public Record Report a problem | ||
Nearby homes
Get a cash offer in 3 minutes
Find out how much your home could sell for in as little as 3 minutes with a no-obligation cash offer.
Estimated market value
$1,773,800
