Skip main navigation
Closed
  • $674,900

    8331 Rock Creek Rd, McGaheysville, VA 22840

    4beds
    3,320sqft
    Farm, Single Family Residence
    Built in 2021
    0.26 Acres Lot
    $722,500 Zestimate®
    $203/sqft
    $3,427 Estimated rent

    Home value

    $722,500

    $686,000 - $759,000

    $3,427/mo

    Zestimate® history
    Loading
    Loading...

    Owner options

    List your home for rent

    $3,427/mo

    Rent Zestimate®

    Find your next renter with Zillow Rental Manager. Plus, with online applications, you can quickly screen prospective tenants – for free.

    Learn more

    $3,427/mo

    Rent Zestimate®

    Refinance and save

    $4,390/mo

    Est. payment

    Refinancing to a lower rate could help reduce your monthly payments and save thousands over the life of the loan.

    See today's rates

    $4,390/mo

    Est. payment

    Explore your selling options

    Work with a Zillow partner agent

    Leverage their expertise and Zillow's premium Showcase listings to get your home seen by more buyers.

    Get started

    List with your own agent

    Get your home in front of millions of buyers by listing it on Zillow.

    Learn how to do it

    Sell it yourself

    Take full control of how buyers see your home on Zillow by listing For Sale by Owner (FSBO).

    List your home

    What's special

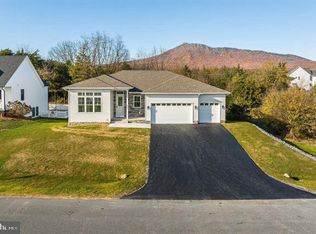
    ***Back on the market at no fault to the Seller***Welcome to your dream home in the highly sought-after Overbrook Subdivision! Prepare to be impressed with the fine craftsmanship in this "Like-New" home at every corner! The main level features an open concept kitchen, living, and dining area with an attached sunroom with pastoral views. The kitchen is a chef's dream showcasing custom white cabinetry, Italian quartzite countertops, and stainless steel appliances to include a gas range. The expansive main floor layout boasts a large master suite with a master bathroom you won't want to miss! You will also find two additional bedrooms, both with en-suite bathrooms! To complete one-level living you will find an oversized mudroom/laundry room with a half bath attached. But wait! There's more, the partially finished walk-out basement offers abundant space for the family! Downstairs you will find an additional living room, 4th bedroom, full bathroom, a bonus space that would make a great art or dance studio, and 2 large storage rooms. Enjoy your morning coffee watching the sunrise over the mountains from your front porch and spend your evenings winding down in the brand new hot tub off the back patio! Schedule your showing today!

    Zillow last checked:

    Listing updated:

    Listed by:

    Lisa Green 540-746-8707,

    NextHome Realty Select

    Bought with:

    The Harrisonburg Homes Team, 0226023438

    Nest Realty Group LLC

    Source: CAAR,MLS#: 650801MLS LogoOriginating MLS: Harrisonburg-Rockingham Area Association of REALTORS

    Facts & features

    Interior

    Bedrooms & bathrooms
    • Bedrooms: 4
    • Bathrooms: 5
    • Full bathrooms: 4
    • 1/2 bathrooms: 1
    • Main level bathrooms: 4
    • Main level bedrooms: 3
    Rooms
    • Room types: Bathroom, Bonus Room, Bedroom, Exercise Room, Full Bath, Half Bath, Kitchen, Laundry, Sunroom
    Primary bedroom
    • Level: First
    Bedroom
    • Level: Basement
    Bedroom
    • Level: First
    Bedroom
    • Level: First
    Primary bathroom
    • Level: First
    Bathroom
    • Level: First
    Other
    • Level: First
    Bonus room
    • Level: Basement
    Exercise room
    • Level: Basement
    Half bath
    • Level: First
    Kitchen
    • Level: First
    Laundry
    • Level: First
    Other
    • Level: Basement
    Sunroom
    • Level: First
    Heating
    • Central, Heat Pump
    Cooling
    • Central Air
    Appliances
    • Included: Humidifier, Water Softener
    Features
    • Primary Downstairs
    • Basement: Interior Entry,Partially Finished,Walk-Out Access
    • Has fireplace: Yes
    • Fireplace features: Gas
    Interior area
    • Total structure area: 4,915
    • Total interior livable area: 3,320 sqft
    • Finished area above ground: 2,383
    • Finished area below ground: 937

    Property

    Parking
    • Total spaces: 2
    • Parking features: Attached, Electricity, Garage Faces Front, Garage
    • Attached garage spaces: 2
    Features
    • Levels: One
    • Stories: 1
    Lot
    • Size: 0.26 Acres
    Details
    • Parcel number: 141C(7) L93
    • Zoning description: R-5 Planned Residential District

    Construction

    Type & style
    • Home type: SingleFamily
    • Architectural style: Craftsman,Farmhouse
    • Property subtype: Farm, Single Family Residence
    Materials
    • Stick Built
    • Foundation: Slab
    Condition
    • New construction: No
    • Year built: 2021

    Utilities & green energy

    • Sewer: Public Sewer
    • Water: Public
    • Utilities for property: Cable Available, Satellite Internet Available

    Community & HOA

    Community
    • Subdivision: OVERBROOK
    HOA
    • Has HOA: Yes
    • Amenities included: Trail(s)
    • Services included: Association Management, Common Area Maintenance, Road Maintenance, Snow Removal
    • HOA fee: $400 annually
    Location
    • Region: Mcgaheysville

    Financial & listing details

    • Price per square foot: $203/sqft
    • Tax assessed value: $587,200
    • Annual tax amount: $3,992
    • Date on market: 3/21/2024
    • Cumulative days on market: 6 days

    Price history

    DateEventPrice
    5/6/2024Sold$674,900$203/sqft
    Source: CAAR #650801 Report a problem
    4/14/2024Pending sale$674,900$203/sqft
    Source: HRAR #650801 Report a problem
    4/14/2024Listed for sale$674,900$203/sqft
    Source: HRAR #650801 Report a problem
    3/26/2024Pending sale$674,900$203/sqft
    Source: HRAR #650801 Report a problem
    3/21/2024Listed for sale$674,900+799.9%$203/sqft
    Source: HRAR #650801 Report a problem
    3/9/2020Sold$75,000$23/sqft
    Source: Public Record Report a problem

    Public tax history

    YearProperty taxesTax assessment
    2024$3,993 $587,200
    2023$3,993 $587,200
    2022$3,993 +881.1%$587,200 +967.6%
    2021$407 $55,000
    2020$407 $55,000
    2019$407 $55,000
    2018$407 $55,000
    2017-- $55,000
    Find assessor info on the county website

    Neighborhood: 22840

    Nearby schools

    GreatSchools rating
    Schools provided by the listing agent
    • Elementary: Cub Run (Rockingham)
    • Middle: Montevideo
    • High: Spotswood

    Source: CAAR. This data may not be complete. We recommend contacting the local school district to confirm school assignments for this home.

    Get pre-qualified for a loan
    At Zillow Home Loans, we can pre-qualify you in as little as 5 minutes with no impact to your credit score.

    An equal housing lender. NMLS #10287.

    Sell for more on Zillow
    Get a Zillow Showcase℠ listing at no additional cost and you could sell for .
    $722,500
    2% more
    +$14,450
    With Zillow Showcase(estimated)
    $736,950