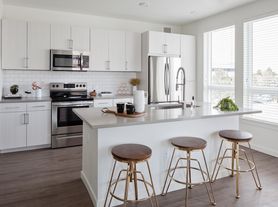
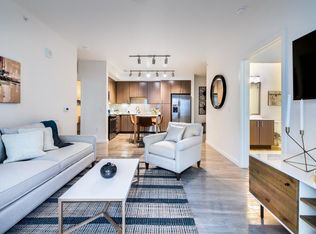
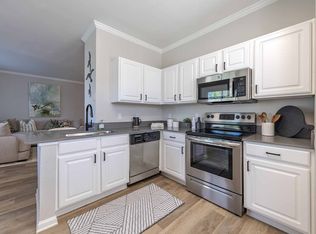
Welcome to the Maroon Peak Floor Plan, a thoughtfully crafted three-bedroom, two-bathroom home located in Englewood. With an open kitchen and spacious living areas, this floor plan offers convenience and style across its generous square footage. Enjoy the modern bathrooms and ample storage space, featuring a walk-in closet and balcony access that brings in abundant natural light. Wood flooring and a dedicated dining area enhance the modern appeal of this innovative design. Contact us today to schedule your tour of the Maroon Peak Floor Plan and see how it fits your lifestyle.
Apartment for rent
Special offer
$2,623/mo
8331 S Valley Hwy, # 31-205, Englewood, CO 80112
3beds
1,277sqft
This listing now includes required monthly fees in the total monthly price. Learn more|
Apartment
Available now
Cats, dogs OK
Wood
What's special
Modern bathroomsOpen kitchenDedicated dining areaWalk-in closetAmple storage spaceWood flooringThree-bedroom two-bathroom home
- 38 days |
- -- |
- -- |
Zillow last checked:
Listing updated:
Travel times

Let’s turn your rent into credit progress
Build credit history with every on-time payment and get credit for the payment you’re already making.
Facts & features
Interior
Bedrooms & bathrooms
- Bedrooms: 3
- Bathrooms: 2
- Full bathrooms: 2
Heating
- Wood
Appliances
- Included: Microwave Oven
Features
- Ceiling Fan(s), Vaulted Ceilings
- Windows: Window Coverings
Interior area
- Total interior livable area: 1,277 sqft
Property
Parking
- Details: Contact manager
Features
- Stories: 5
- Patio & porch: Patio
- Exterior features: Balcony, Classic Subway Tile Backsplashes in Kitchen and Bath, Courtyard, Flex | Split Rent Optionality, Granite Countertops, Modern Single-Handle Pullout Kitchen Faucets for Easy Meal Prep, Raised-Panel Bedroom & Bathroom Doors with Elegant Lever Hardware, VaultedCeiling
- Has spa: Yes
- Spa features: Spa
- Has view: Yes
- View description: View
Lot
- Features: Private, Views
Construction
Type & style
- Home type: Apartment
- Property subtype: Apartment
Condition
- Year built: 2015
Building
Details
- Building name: Elevation at County Line Station
Management
- Pets allowed: Yes
Community & HOA
Community

- Features: Clubhouse, Park
HOA
- Amenities included: Dog Park, Management, Park, Picnic Area, Recreation Room, Spa
Location
- Region: Englewood
Financial & listing details
- Lease term: 3 months, 4 months, 5 months, 6 months, 7 months, 8 months, 9 months, 10 months, 11 months, 12 months, 13 months, 14 months, 15 months
Price history
| Date | Event | Price |
|---|---|---|
| 8/27/2026 | Price change | $2,623-0.6%$2/sqft |
Source: Zillow Rentals Report a problem | ||
| 8/25/2026 | Price change | $2,638-4%$2/sqft |
Source: Zillow Rentals Report a problem | ||
| 7/24/2026 | Listed for rent | $2,747+7.2%$2/sqft |
Source: Zillow Rentals Report a problem | ||
| 4/10/2026 | Listing removed | $2,562$2/sqft |
Source: Zillow Rentals Report a problem | ||
| 4/6/2026 | Price change | $2,562+0.4%$2/sqft |
Source: Zillow Rentals Report a problem | ||
| 3/25/2026 | Price change | $2,552-1%$2/sqft |
Source: Zillow Rentals Report a problem | ||
| 3/20/2026 | Price change | $2,578-0.7%$2/sqft |
Source: Zillow Rentals Report a problem | ||
| 3/17/2026 | Price change | $2,595-1.9%$2/sqft |
Source: Zillow Rentals Report a problem | ||
| 3/10/2026 | Price change | $2,645+1.5%$2/sqft |
Source: Zillow Rentals Report a problem | ||
| 3/4/2026 | Price change | $2,607+0%$2/sqft |
Source: Zillow Rentals Report a problem | ||
| 2/20/2026 | Listed for rent | $2,606+5.6%$2/sqft |
Source: Zillow Rentals Report a problem | ||
| 2/7/2026 | Listing removed | $2,468$2/sqft |
Source: Zillow Rentals Report a problem | ||
| 2/2/2026 | Price change | $2,468-0.1%$2/sqft |
Source: Zillow Rentals Report a problem | ||
| 1/27/2026 | Price change | $2,470+4.5%$2/sqft |
Source: Zillow Rentals Report a problem | ||
| 1/2/2026 | Price change | $2,364-4.1%$2/sqft |
Source: Zillow Rentals Report a problem | ||
| 12/11/2025 | Price change | $2,464-7.4%$2/sqft |
Source: Zillow Rentals Report a problem | ||
| 11/20/2025 | Listed for rent | $2,660+4.1%$2/sqft |
Source: Zillow Rentals Report a problem | ||
| 11/20/2025 | Listing removed | $2,556$2/sqft |
Source: Zillow Rentals Report a problem | ||
| 9/29/2025 | Listed for rent | $2,556$2/sqft |
Source: Zillow Rentals Report a problem | ||
Neighborhood: 80112
Nearby schools
GreatSchools rating
- 7/10Eagle Ridge Elementary SchoolGrades: PK-6Distance: 2 mi
- 6/10Cresthill Middle SchoolGrades: 7-8Distance: 3.4 mi
- 8/10Highlands Ranch High SchoolGrades: 9-12Distance: 3.6 mi
Nearby apartments for rent


Similar homes for rent

There are 12 available units in this apartment building
- Special offer! 4 Weeks Free: Lease Today and receive up to 4 Weeks FREE Base Rent on select apartments. -- *Min. term & restrictions apply. Other costs & fees excluded. Offer may change.
- Total monthly leasing prices include base rent, all mandatory monthly fees and any user-selected optional fees. Excludes variable or usage-based fees and required charges due at or prior to move-in or at move-out.