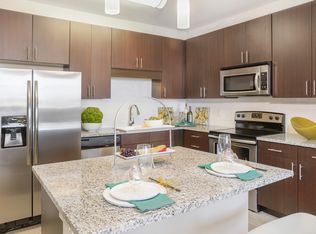
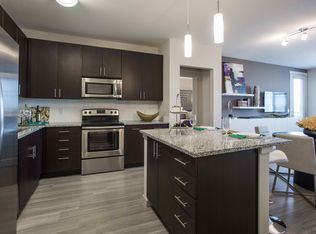
Elevation at County Line Station offers a new way of convenient living with a sleek, modern, trendy vibe. Here you'll find everything you want from the finest features to the best amenities.Our community features modern materials and fixtures and a lineup of amenities leaving nothing to be desired. Grab a quick charge in the light rail commuter lounge, stay in shape at the 1,550 ft2 fitness center, play a game of billiards in the resident lounge, or simply relax on the roof-top mezzanine with fire wall -- taking in the spectacular views of the Rocky Mountains. Live in a fashionable new home featuring top-grade finishes such as granite countertops, wood-style plank flooring, designer pendant lighting, frontloading washers and dryers, modern Moen single handle kitchen faucets and available garage parking.Elevation is just a few steps from everywhere that matters via the light rail. Moments from work. Moments from nightlife. Moments from the game. Your city begins here. A block from Park Meadows Mall, this sleek and unpretentiously hip building is the new place to live. STYLISHLY CURRENT. SOCIALLY ENERGETIC. CASUALLY COOL. PRIVATE PLACES: * 1-, 2-, and 3-Bedroom floor plans from $1204- $2100/month * Private garages available (some with charging stations) * Espresso and white custom wood cabinetry with chrome hardware * Slab granite countertops and kitchen islands with under mount kitchen sinks * Stainless steel Energy Star appliances including microwave * Individual front-loading washer & dryer * Subway tile backsplashes * Wood-style plank flooring * Designer pendant lighting * Modern Moen single-handle pullout kitchen faucets * Oversized windows with 2 cottage wood blinds * Spacious 9 ceilings * Extended-room shower rods * Ceiling fans in living room and master bedroom * Designer two-toned paint and lighting * Private patio or balcony with electrical outlet * Raised-panel bedroom and bathroom doors with lever hardware * Large closets with single and double organizers * Spectacular mountain views (in some homes) SOCIAL SPACES: * 1,550 ft2 fitness center with club-quality equipment * Light Rail Commuter Lounge with free Wi-Fi * Grand Caf with Wi-Fi throughout common areas * Rooftop mezzanine with fire accents and barbeque grills * Business center with private conference room * Minutes to downtown * On the Park Meadows Light Rail Station * Walk to shops and dining at Park Meadows Mall * Pet-friendly amenities including a Paw Spa dog-washing area * 100% smoke-free community Additional Information: www.liveatelevation.com Managed by Grand Peaks Equal Housing Opportunity Pricing may include current special and is subject to change without notice.
This property is off market, which means it's not currently listed for sale or rent on Zillow. This may be different from what's available on other websites or public sources.