Discover this charming, single-level home on a beautifully level lot in one of the area’s well-maintained neighborhoods. Lovingly cared for by its original owner, the home offers timeless appeal, solid construction, and a welcoming layout that maximizes comfort and convenience. Updated vinyl windows fill the living spaces with natural light, highlighting the original oak hardwood floors—made even more appealing with a seller credit toward refinishing. Inside, you’ll find a bright, open living area, a functional kitchen with ample counter space, and a spacious family room ideal for gatherings. Three well-sized bedrooms offer generous closets and flexibility for guests, work, or play. A full bath, with updated walk-in shower, plus an additional half bath add everyday convenience.The expansive, flat yard is a standout feature—fully fenced and ready for gardening, entertaining, or future outdoor improvements. Mature trees and lush greenery create a peaceful retreat with endless potential.Nestled among tree-lined streets and pride-of-ownership homes, this location combines tranquility with easy access to schools, parks, shopping, dining, and major commuting routes. Mechanical systems and the roof have been well-maintained, offering added peace of mind.With classic charm, thoughtful updates, and room to make it your own, this delightful home is the perfect opportunity in a fantastic neighborhood. Don’t miss your chance . . . come see it today.
Sold
$490,000
8331 SE Carnation St, Milwaukie, OR 97267
3beds
1,372sqft
Residential, Single Family Residence
Built in 1963
-- sqft lot
$489,800 Zestimate®
$357/sqft
$2,532 Estimated rent
Home value
$489,800
$465,000 - $514,000
$2,532/mo
Zestimate® history
Owner options
List your home for rent
$2,532/mo
Rent Zestimate®
Find your next renter with Zillow Rental Manager. Plus, with online applications, you can quickly screen prospective tenants – for free.
$2,532/mo
Rent Zestimate®
Refinance and save
$2,988/mo
Est. payment
Refinancing to a lower rate could help reduce your monthly payments and save thousands over the life of the loan.
$2,988/mo
Est. payment
Explore your selling options
Work with a Zillow partner agent
Leverage their expertise and Zillow's premium Showcase listings to get your home seen by more buyers.
Get startedList with your own agent
Get your home in front of millions of buyers by listing it on Zillow.
Learn how to do itSell it yourself
Take full control of how buyers see your home on Zillow by listing For Sale by Owner (FSBO).
List your homeWhat's special
Expansive flat yardPeaceful retreatUpdated vinyl windowsUpdated walk-in showerAdditional half bathSingle-level homeThree well-sized bedrooms
Zillow last checked:
Listing updated:
Listed by:
Scott Foster 503-860-9318,
Premiere Property Group, LLC
Bought with:
Rocky Loring, 201248487
Redfin
Source: RMLS (OR),MLS#: 294462235
Facts & features
Interior
Bedrooms & bathrooms
- Bedrooms: 3
- Bathrooms: 2
- Full bathrooms: 1
- Partial bathrooms: 1
- Main level bathrooms: 2
Rooms
- Room types: Utility Room, Bedroom 2, Bedroom 3, Dining Room, Family Room, Kitchen, Living Room, Primary Bedroom
Primary bedroom
- Features: Hardwood Floors
- Level: Main
- Area: 132
- Dimensions: 12 x 11
Bedroom 2
- Features: Hardwood Floors
- Level: Main
- Area: 110
- Dimensions: 11 x 10
Bedroom 3
- Features: Hardwood Floors
- Level: Main
- Area: 100
- Dimensions: 10 x 10
Family room
- Features: Ceiling Fan, Deck, Sliding Doors, Wallto Wall Carpet
- Level: Main
- Area: 196
- Dimensions: 14 x 14
Kitchen
- Features: Dishwasher, Disposal, Laminate Flooring
- Level: Main
- Area: 140
- Width: 10
Living room
- Features: Fireplace, Hardwood Floors, Builtin Oven
- Level: Main
- Area: 247
- Dimensions: 19 x 13
Heating
- Heat Pump, Fireplace(s)
Cooling
- Heat Pump
Appliances
- Included: Built In Oven, Cooktop, Dishwasher, Disposal, Electric Water Heater
Features
- Ceiling Fan(s), Hookup Available
- Flooring: Hardwood, Laminate, Wall to Wall Carpet
- Doors: Sliding Doors
- Windows: Double Pane Windows, Vinyl Frames
- Basement: Crawl Space
- Number of fireplaces: 1
- Fireplace features: Insert, Wood Burning
Interior area
- Total structure area: 1,372
- Total interior livable area: 1,372 sqft
Property
Parking
- Total spaces: 2
- Parking features: Driveway, On Street, Attached
- Attached garage spaces: 2
- Has uncovered spaces: Yes
Accessibility
- Accessibility features: Garage On Main, One Level, Accessibility
Features
- Levels: One
- Stories: 1
- Patio & porch: Deck
- Exterior features: Yard
- Fencing: Fenced
Lot
- Features: Level, Trees, SqFt 7000 to 9999
Details
- Additional structures: HookupAvailable
- Parcel number: 00431376
Construction
Type & style
- Home type: SingleFamily
- Architectural style: Ranch
- Property subtype: Residential, Single Family Residence
Materials
- Brick, Wood Siding
- Foundation: Concrete Perimeter
- Roof: Composition
Condition
- Resale
- New construction: No
- Year built: 1963
Utilities & green energy
- Sewer: Public Sewer
- Water: Public
Community & HOA
HOA
- Has HOA: No
Location
- Region: Milwaukie
Financial & listing details
- Price per square foot: $357/sqft
- Tax assessed value: $451,706
- Annual tax amount: $4,283
- Date on market: 11/24/2025
- Cumulative days on market: 19 days
- Listing terms: Cash,Conventional,FHA,VA Loan
- Road surface type: Paved
Price history
| Date | Event | Price |
|---|---|---|
| 1/20/2026 | Sold | $490,000-2%$357/sqft |
Source:  RMLS (OR) #294462235 Report a problem RMLS (OR) #294462235 Report a problem | ||
| 12/13/2025 | Pending sale | $499,900$364/sqft |
Source: RMLS (OR) #294462235 Report a problem | ||
| 11/24/2025 | Listed for sale | $499,900$364/sqft |
Source: RMLS (OR) #294462235 Report a problem | ||
Public tax history
| Year | Property taxes | Tax assessment |
|---|---|---|
| 2025 | $4,442 +3.7% | $235,626 +3% |
| 2024 | $4,284 +2.9% | $228,764 +3% |
| 2023 | $4,162 +5.7% | $222,101 +3% |
| 2022 | $3,937 +3.8% | $215,633 +3% |
| 2021 | $3,792 +3.3% | $209,353 +3% |
| 2020 | $3,670 +1.5% | $203,256 +3% |
| 2019 | $3,616 +14.4% | $197,336 +3% |
| 2018 | $3,160 | $191,588 +3% |
| 2017 | $3,160 +7.3% | $186,008 +3% |
| 2016 | $2,947 | $180,590 +3% |
| 2015 | $2,947 +3% | $175,330 +3% |
| 2014 | $2,862 +8.4% | $170,223 +3% |
| 2013 | $2,639 +1.3% | $165,265 +3% |
| 2012 | $2,606 +0.4% | $160,451 +3% |
| 2011 | $2,595 +6% | $155,778 +3% |
| 2010 | $2,449 +3.1% | $151,241 +3% |
| 2009 | $2,376 +6.6% | $146,836 +3% |
| 2008 | $2,228 +2.5% | $142,559 +3% |
| 2007 | $2,174 +12% | $138,407 +3% |
| 2006 | $1,942 +1.6% | $134,376 +3% |
| 2005 | $1,912 +3.2% | $130,462 +3% |
| 2004 | $1,853 +2% | $126,662 +3% |
| 2003 | $1,816 +3.2% | $122,973 +3% |
| 2002 | $1,759 +2% | $119,391 +3% |
| 2001 | $1,724 +3.1% | $115,914 +3% |
| 2000 | $1,672 | $112,538 |
Find assessor info on the county website
Neighborhood: Oatfield
Nearby homes
- $513,6003 bd2 ba1.3k sqft14492 SE Orchid Ave, Milwaukie, OR 97267Off Market
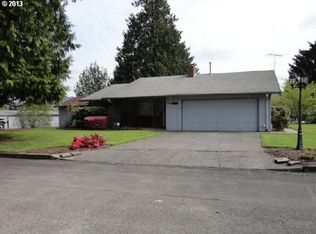
- $491,3003 bd2 ba1.3k sqft8363 SE Carnation St, Milwaukie, OR 97267Off Market
- $518,9003 bd1 ba1.4k sqft8324 SE Carnation St, Milwaukie, OR 97267Off Market
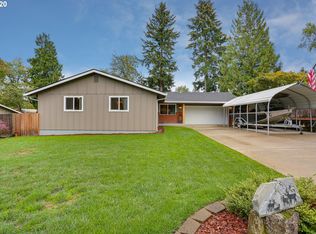
- $---- bd-- ba-- sqft8324 SE Carnation St, Portland, OR 97267Off Market
- $528,3003 bd2 ba1.8k sqft14526 SE Orchid Ave, Milwaukie, OR 97267Off Market
- $523,6002 bd3 ba1.3k sqft8360 SE Carnation St, Milwaukie, OR 97267Off Market
- $489,9003 bd2 ba1.5k sqft8407 SE Carnation St, Milwaukie, OR 97267Off Market
- $634,4003 bd3 ba2.8k sqft14499 SE Orchid Ave, Milwaukie, OR 97267Off Market
Nearby schools
GreatSchools rating
- 3/10Bilquist Elementary SchoolGrades: K-5Distance: 0.8 mi
- 2/10Alder Creek Middle SchoolGrades: 6-8Distance: 0.9 mi
- 4/10Putnam High SchoolGrades: 9-12Distance: 2 mi
Schools provided by the listing agent
- Elementary: Bilquist
- Middle: Alder Creek
- High: Putnam
Source: RMLS (OR). This data may not be complete. We recommend contacting the local school district to confirm school assignments for this home.
Get a cash offer in 3 minutes
Find out how much your home could sell for in as little as 3 minutes with a no-obligation cash offer.
Estimated market value
$489,800
Get a cash offer in 3 minutes
Find out how much your home could sell for in as little as 3 minutes with a no-obligation cash offer.
Estimated market value
$489,800
- Oregon
- Clackamas County
- Milwaukie
- 97267
- Oatfield
- 8331 SE Carnation St
Nearby cities
Nearby neighborhoods
Nearby zip codes
Other Milwaukie Topics
