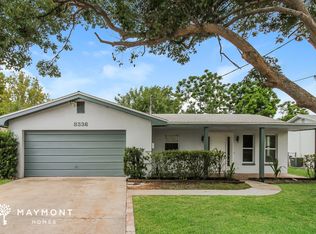
Tucked away on a peaceful cul-de-sac, this beautifully reimagined 3-bedroom, 2-bath residence has been completely remodeled from top to bottom, blending timeless style with everyday comfort. Set on a fenced 0.15-acre homesite, the property offers a thoughtfully designed layout, a spacious 2-car garage, and an impressive list of recent upgrades, including a new roof installed in May 2026, brand-new impact windows, new plumbing, a new electrical panel, and a brand-new HVAC system with all new ductwork and a transferable HVAC warranty, providing peace of mind for years to come. Step inside and immediately feel at home. The welcoming foyer is accented by light wood-look luxury vinyl flooring that flows seamlessly throughout the home, creating a bright and cohesive feel. A custom-built drop zone with a bench, cabinetry, open shelving, and coat hooks provides the perfect place to keep life organized from the moment you walk through the door. At the heart of the home, the expansive living room invites you to gather and relax, featuring a new built-in electric fireplace, abundant natural light streaming through the impact windows, and sliding glass doors that effortlessly connect indoor and outdoor living. Whether hosting friends or enjoying a quiet evening, this space offers warmth and versatility for every occasion. The beautifully updated kitchen is designed to impress, combining elegant finishes with practical functionality. Quartz countertops, extensive cabinetry, new stainless steel appliances, and a convenient breakfast bar provide plenty of space for meal preparation and entertaining. Just beyond, the sunny breakfast nook overlooks the backyard, creating the perfect setting for morning coffee or casual family meals. Privately situated, the primary suite serves as a tranquil retreat with multiple windows that fill the room with natural light, dual built-in closets, and an updated en-suite bath. The spa-inspired bathroom features crisp white cabinetry, quartz countertops, and a walk-in shower wrapped in floor-to-ceiling white tile for a clean, sophisticated look. The secondary bedrooms continue the home's fresh, modern aesthetic with matching luxury vinyl flooring, ample closet space, and abundant natural light. The guest bathroom has been thoughtfully updated with white cabinetry, quartz countertops, and a tub-shower combination enhanced by stylish decorative tile accents. Bedroom three, located near the front of the home, offers exceptional flexibility as a guest room, home office, creative studio, or hobby space. Additional conveniences include an interior laundry room complete with a utility sink and direct access to the garage. Outside, the screened lanai provides a peaceful extension of the living space, featuring paneled ceilings and full-height screening that overlooks the fully fenced backyard. Whether enjoying a quiet morning, an evening breeze, or weekend gatherings, this outdoor retreat offers the perfect backdrop for Florida living. Ideally located in Hudson, you'll enjoy easy access to some of the area's most beloved outdoor destinations, including Hudson Beach for breathtaking Gulf sunsets and waterfront dining, Werner-Boyce Salt Springs State Park for kayaking and scenic nature trails, and SunWest Park with its crystal-clear freshwater lagoon, sandy beach, and endless recreational opportunities. This move-in-ready home offers the perfect combination of modern updates, comfort, and Florida lifestyle living.
Sold for $260,000
Zillow last checked:
Listing updated:
Bought with:
Ross A Hardy, SL3163767
REMAX Marketing Specialists
Source: HCMLS,MLS#: 2259729
Price history
| Date | Event | Price |
|---|---|---|
| 8/12/2026 | Sold | $260,000$167/sqft |
Source:  HCMLS #2259729 Report a problem HCMLS #2259729 Report a problem | ||
| 8/11/2026 | Listed for sale | $260,000$167/sqft |
Source:  Stellar MLS #W7886512 Report a problem Stellar MLS #W7886512 Report a problem | ||
| 7/8/2026 | Contingent | $260,000$167/sqft |
Source: Stellar MLS #W7886512 Report a problem | ||
| 7/4/2026 | Pending sale | $260,000$167/sqft |
Source: HCMLS #2259729 Report a problem | ||
| 6/11/2026 | Listed for sale | $260,000+213.3%$167/sqft |
Source: HCMLS #2259729 Report a problem | ||
| 3/16/2026 | Sold | $83,000+23.9%$53/sqft |
Source: Public Record Report a problem | ||
| 5/9/2014 | Sold | $67,000-2.9%$43/sqft |
Source: Stellar MLS #W7538111 Report a problem | ||
| 4/13/2014 | Listed for sale | $69,000+15%$44/sqft |
Source: Tropic Shores Realty #W7538111 Report a problem | ||
| 11/14/2013 | Sold | $60,000-4%$39/sqft |
Source: Stellar MLS #U7585747 Report a problem | ||
| 9/28/2013 | Price change | $62,500-3.7%$40/sqft |
Source: Jack Keller Inc., REALTORS #U7585747 Report a problem | ||
| 8/31/2013 | Price change | $64,900-4.4%$42/sqft |
Source: Jack Keller Inc., REALTORS #U7585747 Report a problem | ||
| 8/24/2013 | Price change | $67,900-2.9%$44/sqft |
Source: Jack Keller Inc., REALTORS #U7585747 Report a problem | ||
| 8/1/2013 | Price change | $69,900-6.7%$45/sqft |
Source: Jack Keller Inc., REALTORS #U7585747 Report a problem | ||
| 7/19/2013 | Price change | $74,900-16.7%$48/sqft |
Source: Jack Keller Inc., REALTORS #U7585747 Report a problem | ||
| 6/21/2013 | Listed for sale | $89,900+42.7%$58/sqft |
Source: Jack Keller Inc., REALTORS #U7585747 Report a problem | ||
| 6/3/2011 | Listing removed | $62,995$40/sqft |
Source: Jack Keller Inc., REALTORS #U7488086 Report a problem | ||
| 3/24/2011 | Price change | $62,995-3.1%$40/sqft |
Source: Jack Keller Inc., REALTORS #7488086 Report a problem | ||
| 2/26/2011 | Price change | $64,995-7.1%$42/sqft |
Source: Jack Keller Inc., REALTORS #7488086 Report a problem | ||
| 2/14/2011 | Price change | $69,995-4.1%$45/sqft |
Source: Jack Keller Inc., REALTORS #7488086 Report a problem | ||
| 1/23/2011 | Price change | $72,995-2.7%$47/sqft |
Source: Jack Keller Inc., REALTORS #7488086 Report a problem | ||
| 1/10/2011 | Price change | $74,995-6.3%$48/sqft |
Source: Jack Keller Inc., REALTORS #7488086 Report a problem | ||
| 11/13/2010 | Price change | $79,995-5.9%$51/sqft |
Source: Jack Keller Inc., REALTORS #7488086 Report a problem | ||
| 11/4/2010 | Listed for sale | $84,995+66%$55/sqft |
Source: Jack Keller Inc., REALTORS #7488086 Report a problem | ||
| 4/30/2010 | Sold | $51,200-20%$33/sqft |
Source: Public Record Report a problem | ||
| 2/28/2010 | Listed for sale | $64,000$41/sqft |
Source: BUXTON PROPERTIES,INC. #T2384423 Report a problem | ||
| 9/19/2009 | Listing removed | $64,000$41/sqft |
Source: foreclosure.com Report a problem | ||
| 9/6/2009 | Listed for sale | $64,000-23.4%$41/sqft |
Source: foreclosure.com Report a problem | ||
| 3/7/2002 | Sold | $83,500+32.5%$54/sqft |
Source: Public Record Report a problem | ||
| 7/18/1996 | Sold | $63,000$40/sqft |
Source: Public Record Report a problem | ||

Get a cash offer in 3 minutes
Find out how much your home could sell for in as little as 3 minutes with a no-obligation cash offer.
Estimated market value
$259,000
