FANTASTIC RANCH W A MODERN TOUCH ON .358 AC N BEAUTIFUL FOREST HILLS BLKS FRM WR LAKE & ALL IT HAS TO OFFER.OWNER HAS LEFT NO STONE UNTURNED N ELEVATING THIS PROPERTY TO THE NEXT LEVEL BY ADDRESSING ALL NEEDED MAINTENANCE & UPDATING. OPEN LIVING-DINING-KITCHEN ARRANGEMENT W LARGE FP & WALL OF GLASS,VIA SLIDING GLASS DOORS,OPENING WIDE INTO BKYD IS WARM & CHARMING. THE WALL OF GLASS,VIA WINDOWS, INTO THE BKYD CONTINUES ACROSS THE ENTIRE LENGTH OF THE SPACIOUS MSTR W PARTITION WALL SEPARATING THE SITTING AREA, W-I CLSET & GORGEOUS REDONE MSTR BATH W SHOWER-WAND & TUB [BUYERS WILL BE THE 1ST TO USE IT]. TWO SPACIOUS BDRMS, EACH W W-I CLSETS, SHARE AN ADJOINING BATH. M-I-L SUITE W SEPARATE ENTRANCE & ENSUITE BATH OFF THE K. PWDR BATH N HALLWY. EFFECTIVE SIZE UTILITY ROOM OFF K LEADING TO GENEROUS GARAGE. VERY COOL POOL W WHALE PAD & MULTI-COLOR LED CYCLING LIGHT PROGRAM W VARIOUS OPTIONS. FHNA IS EXCELLENT & FUN VOLUNTARY HOA @ $75 [$45 OVER 65] PER YEAR & PROVIDES SECURITY FOR $250-YR! THIS 'HOME' CHECKS ALL THE BOXES FOR A YOUNG FAMILY TO GROW & CREATE THEIR OWN HAPPY HOME. IT IS TRULY A GREAT OPPORTUNITY.
Sold
Price Unknown
8331 San Cristobal Dr, Dallas, TX 75218
4beds
2,780sqft
Single Family Residence
Built in 1964
0.36 Acres Lot
$1,091,400 Zestimate®
$--/sqft
$5,135 Estimated rent
Home value
$1,091,400
$993,000 - $1.19M
$5,135/mo
Zestimate® history
Owner options
List your home for rent
$5,135/mo
Rent Zestimate®
Find your next renter with Zillow Rental Manager. Plus, with online applications, you can quickly screen prospective tenants – for free.
$5,135/mo
Rent Zestimate®
Refinance and save
Refinancing to a lower rate could help reduce your monthly payments and save thousands over the life of the loan.
Explore your selling options
Work with a Zillow partner agent
Leverage their expertise and Zillow's premium Showcase listings to get your home seen by more buyers.
Get startedList with your own agent
Get your home in front of millions of buyers by listing it on Zillow.
Learn how to do itSell it yourself
Take full control of how buyers see your home on Zillow by listing For Sale by Owner (FSBO).
List your homeWhat's special
Generous garage
Zillow last checked:
Listing updated:
Listed by:
Jena May 0392663 214-649-2626,
Briggs Freeman Sotheby's Int'l 214-350-0400
Bought with:
Angela Thornhill
Briggs Freeman Sotheby's Int'l
Source: NTREIS,MLS#: 21138598
Facts & features
Interior
Bedrooms & bathrooms
- Bedrooms: 4
- Bathrooms: 4
- Full bathrooms: 3
- 1/2 bathrooms: 1
Primary bedroom
- Features: Dual Sinks, Double Vanity, En Suite Bathroom, Sitting Area in Primary, Separate Shower, Walk-In Closet(s)
- Level: First
- Dimensions: 15 x 12
Bedroom
- Features: Ceiling Fan(s), En Suite Bathroom, Split Bedrooms, Walk-In Closet(s)
- Level: First
- Dimensions: 15 x 11
Bedroom
- Features: Ceiling Fan(s), En Suite Bathroom, Split Bedrooms, Walk-In Closet(s)
- Level: First
- Dimensions: 14 x 12
Bedroom
- Features: Ceiling Fan(s), En Suite Bathroom
- Level: First
- Dimensions: 12 x 11
Primary bathroom
- Features: Bidet, Built-in Features, Dual Sinks, Double Vanity, En Suite Bathroom, Granite Counters, Garden Tub/Roman Tub, Stone Counters, Sitting Area in Primary, Sink
- Level: First
- Dimensions: 0 x 0
Dining room
- Level: First
- Dimensions: 19 x 14
Other
- Features: Built-in Features, Dual Sinks, Double Vanity, En Suite Bathroom, Granite Counters, Jack and Jill Bath, Stone Counters
- Level: First
- Dimensions: 0 x 0
Other
- Features: Built-in Features, Granite Counters
- Level: First
- Dimensions: 0 x 0
Half bath
- Features: Granite Counters
- Level: First
- Dimensions: 0 x 0
Kitchen
- Features: Breakfast Bar, Built-in Features, Eat-in Kitchen, Granite Counters, Kitchen Island, Pantry, Stone Counters
- Level: First
- Dimensions: 8 x 21
Living room
- Level: First
- Dimensions: 21 x 13
Living room
- Features: Fireplace
- Level: First
- Dimensions: 14 x 12
Utility room
- Features: Built-in Features, Utility Room
- Level: First
- Dimensions: 8 x 6
Heating
- Central, Fireplace(s), Gas, Natural Gas
Cooling
- Central Air, Ceiling Fan(s), Electric
Appliances
- Included: Some Gas Appliances, Dryer, Dishwasher, Gas Cooktop, Disposal, Gas Oven, Gas Range, Gas Water Heater, Ice Maker, Microwave, Plumbed For Gas, Refrigerator, Vented Exhaust Fan, Washer
- Laundry: Common Area, Washer Hookup, Electric Dryer Hookup, Laundry in Utility Room, Other
Features
- Built-in Features, Decorative/Designer Lighting Fixtures, Double Vanity, Eat-in Kitchen, Granite Counters, In-Law Floorplan, Kitchen Island, Open Floorplan, Other, Pantry, Paneling/Wainscoting, Cable TV, Vaulted Ceiling(s), Wired for Data, Walk-In Closet(s), Wired for Sound
- Flooring: Ceramic Tile, Simulated Wood, Wood
- Windows: Bay Window(s), Window Coverings
- Has basement: No
- Number of fireplaces: 1
- Fireplace features: Den, Insert, Family Room, Gas, Gas Log, Gas Starter, Kitchen, Living Room, Masonry, Other, Raised Hearth
Interior area
- Total interior livable area: 2,780 sqft
Property
Parking
- Total spaces: 2
- Parking features: Alley Access, Concrete, Covered, Direct Access, Door-Single, Driveway, Garage, Garage Door Opener, Inside Entrance, Lighted, On Site, Off Street, Paved, Private, Garage Faces Rear, On Street, Secured, Side By Side, Storage
- Attached garage spaces: 2
- Has uncovered spaces: Yes
Features
- Levels: One
- Stories: 1
- Patio & porch: Rear Porch, Deck, Patio, See Remarks, Covered
- Exterior features: Lighting, Private Entrance, Private Yard
- Has private pool: Yes
- Pool features: Fenced, Heated, In Ground, Outdoor Pool, Other, Pool, Private, Pool Sweep, Water Feature
- Fencing: Back Yard,Fenced,Full,Gate,High Fence,Other,Privacy,Wood
Lot
- Size: 0.36 Acres
- Dimensions: 156.19 x 79.75 x 135.85 x 155.21
- Features: Back Yard, Hardwood Trees, Interior Lot, Lawn, Landscaped, Rolling Slope, Many Trees, Sloped, Sprinkler System
- Topography: Hill
Details
- Parcel number: 00000372061000000
- Other equipment: Irrigation Equipment
Construction
Type & style
- Home type: SingleFamily
- Architectural style: Contemporary/Modern,Ranch,Detached
- Property subtype: Single Family Residence
Materials
- Brick
- Foundation: Pillar/Post/Pier
- Roof: Composition
Condition
- Year built: 1964
Utilities & green energy
- Sewer: Public Sewer
- Water: Public
- Utilities for property: Electricity Available, Electricity Connected, Natural Gas Available, Sewer Available, Separate Meters, Underground Utilities, Water Available, Cable Available
Green energy
- Energy efficient items: HVAC, Insulation, Lighting, Rain/Freeze Sensors, Thermostat, Water Heater, Windows
Community & HOA
Community
- Features: Curbs
- Security: Prewired, Security System Leased, Security System, Carbon Monoxide Detector(s), Fire Alarm, Smoke Detector(s), Security Lights, Security Service, Wireless
- Subdivision: Forest Hills
HOA
- Has HOA: No
Location
- Region: Dallas
Financial & listing details
- Tax assessed value: $918,710
- Annual tax amount: $15,708
- Date on market: 12/26/2025
- Cumulative days on market: 67 days
- Listing terms: Cash,Conventional,Other
- Exclusions: 3 of 4 TVs-LR1 stays|EERO WiFi|All rods, drapes|POOL:2 tbles, 2 whte chrs, umbrella| BYD:drmat;hose/head|FYD:drmat;2 plnters, flag, pole, holder
- Electric utility on property: Yes
Price history
| Date | Event | Price |
|---|---|---|
| 3/3/2026 | Sold | -- |
Source: NTREIS #21138598 Report a problem | ||
| 1/13/2026 | Contingent | $1,099,000$395/sqft |
Source: NTREIS #21138598 Report a problem | ||
| 12/26/2025 | Listed for sale | $1,099,000+25.6%$395/sqft |
Source: NTREIS #21138598 Report a problem | ||
| 12/10/2021 | Sold | -- |
Source: NTREIS #14696829 Report a problem | ||
| 11/15/2021 | Pending sale | $875,000$315/sqft |
Source: NTREIS #14696829 Report a problem | ||
| 11/9/2021 | Contingent | $875,000$315/sqft |
Source: NTREIS #14696829 Report a problem | ||
| 11/3/2021 | Listed for sale | $875,000+25.2%$315/sqft |
Source: NTREIS #14696829 Report a problem | ||
| 11/3/2018 | Listing removed | $699,000$251/sqft |
Source: Briggs Freeman Sotheby's Int'l #13934761 Report a problem | ||
| 11/3/2018 | Listed for sale | $699,000$251/sqft |
Source: Briggs Freeman Sotheby's Int'l #13934761 Report a problem | ||
| 10/9/2018 | Pending sale | $699,000$251/sqft |
Source: Briggs Freeman Sotheby's International Realty #13934761 Report a problem | ||
| 9/14/2018 | Listed for sale | $699,000-6.7%$251/sqft |
Source: Briggs Freeman Sotheby's International Realty #13934761 Report a problem | ||
| 7/14/2018 | Listing removed | $749,000$269/sqft |
Source: Briggs Freeman Sotheby's International Realty #13732071 Report a problem | ||
| 5/23/2018 | Price change | $749,000-6.3%$269/sqft |
Source: Briggs Freeman Sotheby's International Realty #13732071 Report a problem | ||
| 2/26/2018 | Price change | $799,000-3.2%$287/sqft |
Source: Briggs Freeman Sotheby's International Realty #13732071 Report a problem | ||
| 1/10/2018 | Price change | $825,000-2.8%$297/sqft |
Source: Briggs Freeman Sotheby's International Realty #13732071 Report a problem | ||
| 11/17/2017 | Listed for sale | $849,000+70%$305/sqft |
Source: Briggs Freeman Sotheby's International Realty #13732071 Report a problem | ||
| 7/17/2017 | Listing removed | $499,500$180/sqft |
Source: Northpoint Real Estate #13605222 Report a problem | ||
| 5/24/2017 | Pending sale | $499,500$180/sqft |
Source: Northpoint Real Estate #13605222 Report a problem | ||
| 5/20/2017 | Listed for sale | $499,500+66.6%$180/sqft |
Source: Northpoint Real Estate #13605222 Report a problem | ||
| 12/30/2011 | Listing removed | $299,900$108/sqft |
Source: RE/MAX HiNet All Cities #11580186 Report a problem | ||
| 4/21/2011 | Listed for sale | $299,900$108/sqft |
Source: RE/MAX HINET-ALL CITIES REALTORS TEAM ATHEY #11580186 Report a problem | ||
Public tax history
| Year | Property taxes | Tax assessment |
|---|---|---|
| 2025 | $15,707 +7.5% | $918,710 +11.2% |
| 2024 | $14,605 -27.3% | $826,490 -5.5% |
| 2023 | $20,079 -8.6% | $875,000 |
| 2022 | $21,966 +46.5% | $875,000 +27.8% |
| 2021 | $14,992 -15.6% | $684,680 +4.6% |
| 2020 | $17,761 -0.8% | $654,680 |
| 2019 | $17,896 +8.8% | $654,680 +13.2% |
| 2018 | $16,448 +184.6% | $578,090 +24.9% |
| 2017 | $5,779 -3.3% | $462,700 -0.7% |
| 2016 | $5,977 +8% | $465,950 +11.5% |
| 2015 | $5,536 | $417,930 +6.1% |
| 2014 | $5,536 | $393,920 |
| 2013 | -- | -- |
| 2012 | -- | -- |
| 2011 | -- | -- |
| 2010 | -- | -- |
| 2009 | -- | -- |
| 2008 | -- | -- |
| 2007 | -- | -- |
| 2005 | -- | -- |
| 2004 | -- | -- |
| 2003 | -- | -- |
| 2002 | -- | -- |
| 2001 | -- | -- |
Find assessor info on the county website
Neighborhood: Forest Hills
Nearby homes
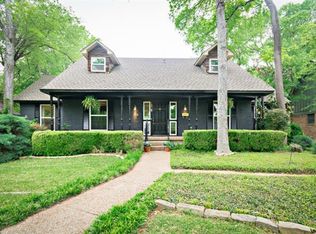
- $920,2004 bd2 ba2.3k sqft8339 San Cristobal Dr, Dallas, TX 75218Off Market
- $921,6005 bd2 ba2.6k sqft8321 San Cristobal Dr, Dallas, TX 75218Off Market

- $--5 bd5 ba4.1k sqft8328 San Leandro Dr, Dallas, TX 75218Sold
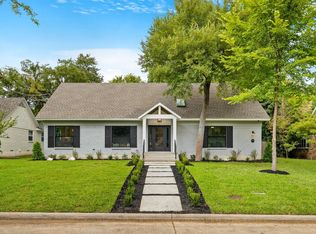
- $--5 bd3 ba2.7k sqft8345 San Cristobal Dr, Dallas, TX 75218Sold
- $1,599,5005 bd4 ba6.5k sqft8338 San Leandro Dr, Dallas, TX 75218Off Market
- $720,0004 bd2 ba2.2k sqft8332 San Cristobal Dr, Dallas, TX 75218Off Market
- $811,7004 bd3 ba2.3k sqft8338 San Cristobal Dr, Dallas, TX 75218Off Market
- $1,027,5004 bd3 ba2.8k sqft8320 San Leandro Dr, Dallas, TX 75218Off Market
Nearby schools
GreatSchools rating
- 8/10Alex Sanger Elementary SchoolGrades: PK-8Distance: 0.2 mi
- 4/10Bryan Adams High SchoolGrades: 9-12Distance: 2.1 mi
- 5/10W High Gaston Middle SchoolGrades: 6-8Distance: 1.4 mi
Schools provided by the listing agent
- Elementary: Sanger
- Middle: Gaston
- High: Adams
- District: Dallas ISD
Source: NTREIS. This data may not be complete. We recommend contacting the local school district to confirm school assignments for this home.
Get a cash offer in 3 minutes
Find out how much your home could sell for in as little as 3 minutes with a no-obligation cash offer.
Estimated market value
$1,091,400
Get a cash offer in 3 minutes
Find out how much your home could sell for in as little as 3 minutes with a no-obligation cash offer.
Estimated market value
$1,091,400
- Texas
- Dallas County
- Dallas
- 75218
- Forest Hills
- 8331 San Cristobal Dr
