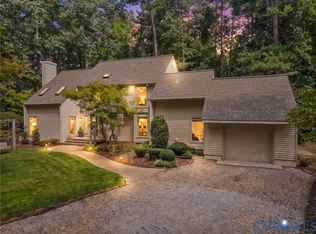
Location! Location! Location! Welcome to this spacious tri-level home nestled in the highly desirable Oxford community. Offering over 3,100 square feet of living space, this property presents an incredible opportunity for buyers looking to customize a home and build instant equity.
Inside, you'll find four generously sized bedrooms, two full bathrooms, and one half bath, along with formal living and dining rooms that are perfect for entertaining. The large eat-in kitchen features a breakfast bar and offers plenty of space for family gatherings. The expansive lower-level family room provides endless possibilities for recreation, a media room, or additional entertaining space.
Architectural details include beautiful wood flooring, marble tile, bay windows in both the living room and kitchen, and three fireplaces, adding warmth and character throughout the home. Relax year-round on the screened porch overlooking the spacious backyard, ideal for outdoor entertaining, gardening, or simply enjoying the peaceful surroundings.
This home is ready for your personal updates and finishing touches. Whether you're an owner-occupant looking to create your dream home or an investor searching for your next opportunity, this property offers exceptional potential in a prime location close to shopping, dining, parks, and major commuter routes.
Don't miss the chance to transform this well-built home into something truly special!
For sale
Price cut: $20K (8/5)
$520,000
8331 Trabue Rd, Richmond, VA 23235
4beds
3,123sqft
Single Family Residence
Built in 1961
-- sqft lot
$-- Zestimate®
$167/sqft
$-- HOA
What's special
One half bathBeautiful wood flooringSpacious tri-level homeFour generously sized bedroomsLarge eat-in kitchenBreakfast barExpansive lower-level family room
- 54 days
- 477
- 18
Zillow last checked:
Listing updated:
Listed by:
Lalea Swann 301-332-4059,
EXP Realty LLC 804-729-5188
Source: CVRMLS,MLS#: 2620656 Originating MLS: Central Virginia Regional MLS
Originating MLS: Central Virginia Regional MLSFacts & features
Interior
Bedrooms & bathrooms
- Bedrooms: 4
- Bathrooms: 3
- Full bathrooms: 2
- 1/2 bathrooms: 1
Primary bedroom
- Level: Second
- Dimensions: 0 x 0
Bedroom 2
- Level: Second
- Dimensions: 0 x 0
Bedroom 3
- Level: Second
- Dimensions: 0 x 0
Bedroom 4
- Level: Second
- Dimensions: 0 x 0
Dining room
- Level: First
- Dimensions: 0 x 0
Family room
- Level: Lower
- Dimensions: 0 x 0
Foyer
- Level: First
- Dimensions: 0 x 0
Other
- Description: Tub
- Level: Second
Half bath
- Level: Third
Kitchen
- Level: First
- Dimensions: 0 x 0
Laundry
- Level: Lower
- Dimensions: 0 x 0
Living room
- Level: First
- Dimensions: 0 x 0
Office
- Level: Lower
- Dimensions: 0 x 0
Heating
- Forced Air, Oil
Cooling
- Central Air
Appliances
- Included: Built-In Oven, Cooktop, Dishwasher, Electric Water Heater, Disposal, Range, Refrigerator
Features
- Bay Window, Separate/Formal Dining Room, Eat-in Kitchen, Granite Counters
- Flooring: Marble, Partially Carpeted, Vinyl, Wood
- Has basement: No
- Attic: Pull Down Stairs
- Number of fireplaces: 3
- Fireplace features: Masonry, Stone, Wood Burning
Interior area
- Total interior livable area: 3,123 sqft
- Finished area above ground: 3,123
- Finished area below ground: 0
Property
Features
- Levels: Three Or More,Multi/Split
- Stories: 3
- Patio & porch: Screened, Side Porch
- Pool features: None
Details
- Parcel number: C0020205002
Construction
Type & style
- Home type: SingleFamily
- Architectural style: Tri-Level
- Property subtype: Single Family Residence
Materials
- Brick, Vinyl Siding
- Roof: Asphalt
Condition
- Resale
- New construction: No
- Year built: 1961
Utilities & green energy
- Sewer: Public Sewer
- Water: Public
Community & HOA
Community
- Subdivision: Oxford
Location
- Region: Richmond
Financial & listing details
- Price per square foot: $167/sqft
- Tax assessed value: $404,000
- Annual tax amount: $4,848
- Date on market: 7/28/2026
- Ownership: Individuals
- Ownership type: Sole Proprietor
Estimated market value
Not available
Estimated sales range
Not available
Not available
Price history
| Date | Event | Price |
|---|---|---|
| 8/5/2026 | Price change | $520,000-3.7%$167/sqft |
Source:  CVRMLS #2620656 Report a problem CVRMLS #2620656 Report a problem | ||
| 7/29/2026 | Listed for sale | $540,000+233.3%$173/sqft |
Source: CVRMLS #2620656 Report a problem | ||
| 9/1/2000 | Sold | $162,000$52/sqft |
Source: Public Record Report a problem | ||
Public tax history
| Year | Property taxes | Tax assessment |
|---|---|---|
| 2025 | $4,848 +4.4% | $404,000 +4.4% |
| 2024 | $4,644 +5.4% | $387,000 +5.4% |
| 2023 | $4,404 | $367,000 |
| 2022 | $4,404 +25.7% | $367,000 +25.7% |
| 2021 | $3,504 +1.4% | $292,000 +1.4% |
| 2020 | $3,456 +6812% | $288,000 +9.1% |
| 2019 | $50 -98.4% | $264,000 +3.9% |
| 2018 | $3,048 +6% | $254,000 +0.4% |
| 2017 | $2,875 | $253,000 +0.8% |
| 2016 | $2,875 | $251,000 +5% |
| 2015 | $2,875 | $239,000 |
| 2014 | $2,875 | $239,000 |
| 2013 | -- | $239,000 -12.1% |
| 2012 | -- | $272,000 -9% |
| 2011 | -- | $299,000 |
| 2010 | -- | $299,000 -0.1% |
| 2009 | -- | $299,300 |
| 2008 | -- | $299,300 +6.6% |
| 2007 | -- | $280,800 +3.7% |
| 2006 | -- | $270,700 +4.3% |
| 2005 | -- | $259,600 +24.3% |
| 2003 | -- | $208,900 +13% |
| 2002 | -- | $184,900 +8% |
| 2001 | $2,448 | $171,200 |
Find assessor info on the county website
Monthly payment
Est. payment
Payment breakdown
Explore the cost of this home by adjusting the details. Changes won't be saved.Climate risks
Neighborhood: Oxford
Nearby schools
Schools provided by the listing agent
- Elementary: Fisher
- Middle: Lucille Brown
- High: Huguenot
Source: CVRMLS. This data may not be complete. We recommend contacting the local school district to confirm school assignments for this home.
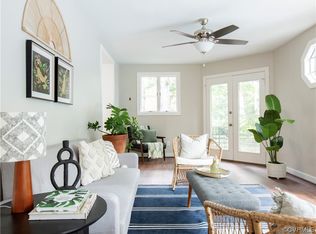
Similar homes
- $400,0004 bd3 ba2.1k sqft9533 Redington Dr, North Chesterfield, VA 23235For Sale
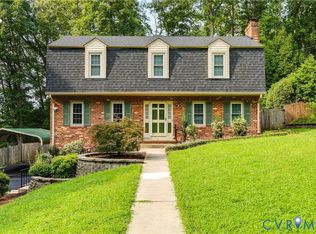 MLS ID #2622056, Patrick Loth, The Kerzanet Group LLC. CVRMLS
 - $450,0004 bd3 ba2.5k sqft41 Goodward Rd, North Chesterfield, VA 23236For Sale
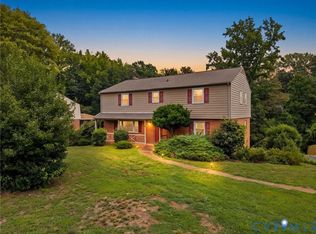 MLS ID #2619247, Georgia Holman, Commonwealth Real Estate Co. CVRMLS
 - $465,0004 bd3 ba3.1k sqft4630 Melody Ct, North Chesterfield, VA 23234For Sale
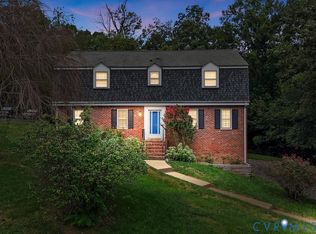 MLS ID #2624606, Sonya Gierke, RE/MAX Commonwealth. CVRMLS
 - $530,0004 bd3 ba2.7k sqft13802 Nuttree Woods Ter, Midlothian, VA 23112For Sale
 MLS ID #2624014, Jaimee Fulton, Summit Properties RVA. CVRMLS
