Skip main navigation
Closed
  • $439,900

    8331 Trail View Dr, Charlotte, NC 28226

    3beds
    1,909sqft
    Single Family Residence
    Built in 1979
    0.3 Acres Lot
    $439,300 Zestimate®
    $230/sqft
    $2,443 Estimated rent

    Home value

    $439,300

    $413,000 - $466,000

    $2,443/mo

    Zestimate® history
    Loading
    Loading...

    Owner options

    List your home for rent

    $2,443/mo

    Rent Zestimate®

    Find your next renter with Zillow Rental Manager. Plus, with online applications, you can quickly screen prospective tenants – for free.

    Learn more

    $2,443/mo

    Rent Zestimate®

    Refinance and save

    $2,760/mo

    Est. payment

    Refinancing to a lower rate could help reduce your monthly payments and save thousands over the life of the loan.

    See today's rates

    $2,760/mo

    Est. payment

    Explore your selling options

    Work with a Zillow partner agent

    Leverage their expertise and Zillow's premium Showcase listings to get your home seen by more buyers.

    Get started

    List with your own agent

    Get your home in front of millions of buyers by listing it on Zillow.

    Learn how to do it

    Sell it yourself

    Take full control of how buyers see your home on Zillow by listing For Sale by Owner (FSBO).

    List your home

    What's special

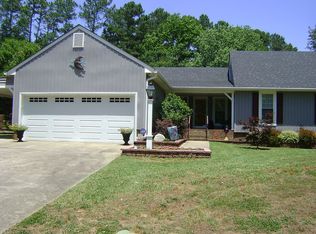
    There is something especially appealing about a home that maintains its character and charm after being updated and renovated, but still feels like itself. Set beneath mature trees in Park Ridge, this home has been renovated to make the spaces you use every day feel open, comfortable and connected. The kitchen invites you in with newer quartz countertops, stainless steel appliances and plenty of room to gather, while vaulted ceilings, natural light and a wood burning fireplace give the main living space warmth and character. Imagine sitting here with a fire burning on a cool evening, curled up on the couch, sipping something warm and taking a moment to simply enjoy being home. There's more room here than you'd expect, and it's one of those homes that feels different once you're actually inside. The main level primary suite is one of the home's strongest features, with a generous walk in closet and beautifully renovated bath with dual vanity and oversized shower. Upstairs, two bedrooms and an updated full bath are joined by a sizeable loft that creates another true living space. It's a floor plan that simply works, with enough separation when you want it and spaces that can change with how you use the home. The improvements extend well beyond the finishes. The crawlspace has been encapsulated with a dehumidifier and two sump pumps, the main water service line has been replaced, the roof is newer, and the current owners have continued investing in the home with newer upstairs carpet, a rebuilt front porch, additional pantry cabinetry and an automatic garage door opener. Outside, the backyard may be the real winner. Tucked beneath the trees, the fire pit feels more like gathering around a campfire in the woods than sitting in the middle of South Charlotte. A deck, additional patio, walkway to the fire pit and storage shed create different ways to use the backyard, with room to entertain, unwind or create. It's easy to understand why this space was one of the things the current owners loved most about the home. What makes this home stand out isn't one single feature. It's how everything comes together: an updated interior, a floor plan that makes exceptionally good use of its space, meaningful renovations already completed and the character that makes established South Charlotte neighborhoods like this so appealing. There is simply less here to add to your to do list and more to enjoy from the day you move in.

    Zillow last checked:

    Listing updated:

    Listed by:

    Ashley Horton ashley.horton@premiersir.com,

    Premier Sotheby's International Realty

    Bought with:

    Sophia Poremba

    EXP Realty LLC Ballantyne

    Source: Canopy MLS as distributed by MLS GRID,MLS#: 4418749MLS Logo

    Facts & features

    Interior

    Bedrooms & bathrooms
    • Bedrooms: 3
    • Bathrooms: 3
    • Full bathrooms: 2
    • 1/2 bathrooms: 1
    • Main level bedrooms: 1
    Primary bedroom
    • Level: Main
    • Area: 213 Square Feet
    • Dimensions: 12' 0" X 17' 9"
    Bedroom s
    • Level: Upper
    • Area: 178.95 Square Feet
    • Dimensions: 11' 5" X 15' 8"
    Bedroom s
    • Level: Upper
    • Area: 137.04 Square Feet
    • Dimensions: 12' 0" X 11' 5"
    Bathroom full
    • Level: Main
    • Area: 87.88 Square Feet
    • Dimensions: 9' 6" X 9' 3"
    Bathroom half
    • Level: Main
    • Area: 35.52 Square Feet
    • Dimensions: 6' 0" X 5' 11"
    Bathroom full
    • Level: Upper
    • Area: 32.34 Square Feet
    • Dimensions: 8' 3" X 3' 11"
    Dining area
    • Level: Main
    • Area: 128.56 Square Feet
    • Dimensions: 13' 5" X 9' 7"
    Kitchen
    • Level: Main
    • Area: 134.12 Square Feet
    • Dimensions: 14' 0" X 9' 7"
    Laundry
    • Level: Main
    • Area: 38.25 Square Feet
    • Dimensions: 7' 11" X 4' 10"
    Living room
    • Features: Vaulted Ceiling(s)
    • Level: Main
    • Area: 270.72 Square Feet
    • Dimensions: 16' 11" X 16' 0"
    Loft
    • Level: Upper
    • Area: 236.88 Square Feet
    • Dimensions: 16' 11" X 14' 0"
    Heating
    • Other
    Cooling
    • Ceiling Fan(s), Central Air
    Appliances
    • Included: Dishwasher, Dryer, Washer
    • Laundry: Main Level
    Features
    • Flooring: Carpet, Tile
    • Has basement: No
    • Fireplace features: Fire Pit, Living Room, Wood Burning
    Interior area
    • Total structure area: 1,909
    • Total interior livable area: 1,909 sqft
    • Finished area above ground: 1,909
    • Finished area below ground: 0

    Property

    Parking
    • Total spaces: 1
    • Parking features: Driveway, Attached Garage, Garage on Main Level
    • Attached garage spaces: 1
    • Has uncovered spaces: Yes
    Features
    • Levels: One and One Half
    • Stories: 1.5
    • Patio & porch: Front Porch, Patio
    • Exterior features: Fire Pit
    • Fencing: Partial
    Lot
    • Size: 0.3 Acres
    Details
    • Parcel number: 22131437
    • Zoning: N1-B
    • Special conditions: Standard

    Construction

    Type & style
    • Home type: SingleFamily
    • Property subtype: Single Family Residence
    Materials
    • Hardboard Siding, Wood
    • Foundation: Crawl Space
    Condition
    • New construction: No
    • Year built: 1979

    Utilities & green energy

    • Sewer: Public Sewer
    • Water: City

    Community & HOA

    Community
    • Subdivision: Park Ridge
    Location
    • Region: Charlotte

    Financial & listing details

    • Price per square foot: $230/sqft
    • Tax assessed value: $398,200
    • Annual tax amount: $3,228
    • Date on market: 9/17/2026
    • Cumulative days on market: 1 day
    • Listing terms: Cash,Conventional,Exchange,FHA,VA Loan
    • Exclusions: Backyard Swing, Google Nest doorbell and garage refrigerator
    • Road surface type: Concrete

    Price history

    DateEventPrice
    10/16/2026Sold$439,900$230/sqft
    Source: Canopy MLS as distributed by MLS GRID #4418749 Report a problem
    9/17/2026Listed for sale$439,900+6%$230/sqft
    Source: Canopy MLS as distributed by MLS GRID #4418749 Report a problem
    5/10/2022Sold$415,000$217/sqft
    Source: Canopy MLS as distributed by MLS GRID #3838504 Report a problem
    3/22/2022Contingent$415,000$217/sqft
    Source: Canopy MLS as distributed by MLS GRID #3838504 Report a problem
    3/18/2022Listed for sale$415,000+128%$217/sqft
    Source: Canopy MLS as distributed by MLS GRID #3838504 Report a problem
    6/2/2020Sold$182,000+36.8%$95/sqft
    Source: Public Record Report a problem
    1/7/2012Listing removed$1,050$1/sqft
    Source: RealRentals.com Report a problem
    12/14/2011Listed for rent$1,050$1/sqft
    Source: RealRentals.com Report a problem
    3/31/2006Sold$133,000+5.6%$70/sqft
    Source: Public Record Report a problem
    6/28/2002Sold$126,000$66/sqft
    Source: Public Record Report a problem

    Public tax history

    YearProperty taxesTax assessment
    2025$3,228 +1.9%$398,200
    2024$3,169 +3.6%$398,200
    2023$3,060 +33.8%$398,200 +77.8%
    2022$2,286 +4.5%$223,900 +4.2%
    2021$2,188 +0.3%$214,900
    2020$2,181 +0.7%$214,900
    2019$2,165 +28.1%$214,900 +74.4%
    2018$1,690 +2.5%$123,200
    2017$1,648 $123,200
    2016$1,648 $123,200
    2015$1,648 +0.2%$123,200
    2014$1,644 --
    2013-- $123,200 -0.2%
    2012-- $123,500
    2011-- $123,500 +5%
    2010-- $117,600
    2009-- $117,600
    2008-- $117,600
    2007-- $117,600
    2006-- $117,600
    2005-- $117,600
    2004-- $117,600
    2003-- $117,600 +27.2%
    2002-- $92,470
    2001-- $92,470
    2000-- $92,470
    Find assessor info on the county website

    Neighborhood: Hwy 51-Park Road

    Nearby schools

    GreatSchools rating
    Schools provided by the listing agent
    • Elementary: Pineville
    • Middle: Quail Hollow
    • High: Ballantyne Ridge

    Source: Canopy MLS as distributed by MLS GRID. This data may not be complete. We recommend contacting the local school district to confirm school assignments for this home.

    Get a cash offer in 3 minutes
    Find out how much your home could sell for in as little as 3 minutes with a no-obligation cash offer.
    Estimated market value

    $439,300

    Get a cash offer in 3 minutes
    Find out how much your home could sell for in as little as 3 minutes with a no-obligation cash offer.
    Estimated market value

    $439,300