Skip main navigation
Off market
  • $359,200

    8331 W Lewis Ave, Phoenix, AZ 85037

    3beds
    1,869sqft
    Single Family Residence
    Built in ----
    -- sqft lot
    $359,200 Zestimate®
    $192/sqft
    $2,000 Estimated rent

    Home value

    $359,200

    $341,000 - $377,000

    $2,000/mo

    Zestimate® history
    Loading
    Loading...

    Owner options

    List your home for rent

    $2,000/mo

    Rent Zestimate®

    Find your next renter with Zillow Rental Manager. Plus, with online applications, you can quickly screen prospective tenants – for free.

    Learn more

    $2,000/mo

    Rent Zestimate®

    Refinance and save

    $2,059/mo

    Est. payment

    Refinancing to a lower rate could help reduce your monthly payments and save thousands over the life of the loan.

    See today's rates

    $2,059/mo

    Est. payment

    Explore your selling options

    Work with a Zillow partner agent

    Leverage their expertise and Zillow's premium Showcase listings to get your home seen by more buyers.

    Get started

    List with your own agent

    Get your home in front of millions of buyers by listing it on Zillow.

    Learn how to do it

    Sell it yourself

    Take full control of how buyers see your home on Zillow by listing For Sale by Owner (FSBO).

    List your home

    What's special

    Contemporary chandelierOpen floor planFenced yardEn suite bathWalk-in pantrySpacious walk-in closetElegant white countertops

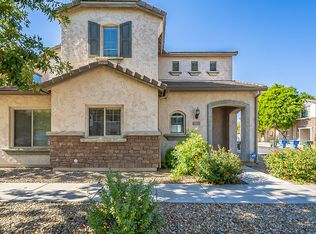
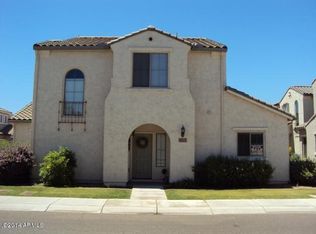
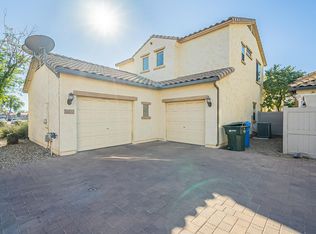
    Please note, our homes are available on a first-come, first-serve basis and are not reserved until the lease is signed by all applicants and security deposits are collected. This home features Progress Smart Home - Progress Residential's smart home app, which allows you to control the home securely from any of your devices. Want to tour on your own? Click the "Self Tour" button on this home's RentProgress. Stop by and tour this unique rental home in Phoenix, AZ. It features three bedrooms, two and a half baths, a large bonus room, and a two-car attached garage. This home has an open floor plan that's great for entertaining. The space has beautiful tile floors connecting the adjoining areas. The living room has a lighted ceiling fan. In the dining room, you'll find a contemporary chandelier. The kitchen presents elegant white countertops and stainless steel appliances. You'll love the kitchen island and walk-in pantry. Upstairs the primary bedroom has a spacious walk-in closet and en suite bath. Bring your pets to roam around the fenced yard. Come tour here today!

    This property is off market, which means it's not currently listed for sale or rent on Zillow. This may be different from what's available on other websites or public sources.
    Zillow last checked:

    Listing updated:

    Source: Zillow Rentals

    Facts & features

    Interior

    Bedrooms & bathrooms
    • Bedrooms: 3
    • Bathrooms: 3
    • Full bathrooms: 2
    • 1/2 bathrooms: 1
    Cooling
    • Ceiling Fan
    Appliances
    • Laundry: In Unit, None, Shared
    Features
    • Ceiling Fan(s), Walk In Closet, Walk-In Closet(s)
    • Flooring: Linoleum/Vinyl, Tile
    • Windows: Window Coverings
    Interior area
    • Total interior livable area: 1,869 sqft

    Property

    Parking
    • Parking features: Attached, Garage
    • Has attached garage: Yes
    • Details: Contact manager
    Features
    • Patio & porch: Patio
    • Exterior features: 2 Story, Adjacent to Open Space, Eat-in Kitchen, Granite Countertops, High Ceilings, Kitchen Island, Near Parks, Open Floor Plan, Rear-Loaded Driveway, Smart Home, Stainless Steel Appliances, Walk In Closet, Walk-In Shower
    • Has private pool: Yes
    Details
    • Parcel number: 10237169

    Construction

    Type & style
    • Home type: SingleFamily
    • Property subtype: Single Family Residence

    Community & neighborhood

    Security
    • Security features: Gated Community
    Location
    • Region: Phoenix

    Other

    Other facts
    • Available date: 05/09/2025

    Price history

    DateEventPrice
    9/30/2022Sold$349,729-13.8%$187/sqft
    Source: ARMLS #6406206 Report a problem
    4/26/2022Sold$405,900+138.8%$217/sqft
    Source: Public Record Report a problem
    5/4/2017Sold$170,000+13.3%$91/sqft
    Source: ARMLS #5546823 Report a problem
    6/30/2015Sold$150,000+76.5%$80/sqft
    Source: Public Record Report a problem
    3/26/2010Sold$85,000-64.9%$45/sqft
    Source: Public Record Report a problem
    9/28/2009Sold$242,450+10.2%$130/sqft
    Source: Public Record Report a problem
    5/21/2007Sold$219,990$118/sqft
    Source: Public Record Report a problem

    Public tax history

    YearProperty taxesTax assessment
    2025$1,850 +11.6%$32,580 -0.3%
    2024$1,658 -1.6%$32,680 +211.4%
    2023$1,685 +2.7%$10,495 -46.8%
    2022$1,640 +7.4%$19,710 +10.3%
    2021$1,527 +0.8%$17,870 +6.7%
    2020$1,514 +6%$16,750 +5.5%
    2019$1,429 $15,880 +12.5%
    2018$1,429 +6.7%$14,120 +9.2%
    2017$1,339 +12.2%$12,930 +6.6%
    2016$1,194 -2.5%$12,130 -0.4%
    2015$1,224 $12,180 +66.8%
    2014-- $7,300 +18.7%
    2013-- $6,150
    2012-- $6,150 -27.6%
    2011-- $8,500 -31.2%
    2010-- $12,350 -33.4%
    2009-- $18,550 +427%
    2008-- $3,520

    Find assessor info on the county website

    Neighborhood: Maryvale

    Nearby schools

    GreatSchools rating
    Get a cash offer in 3 minutes
    Find out how much your home could sell for in as little as 3 minutes with a no-obligation cash offer.
    Estimated market value
    $359,200
    Get a cash offer in 3 minutes
    Find out how much your home could sell for in as little as 3 minutes with a no-obligation cash offer.
    Estimated market value
    $359,200