Skip main navigation
Active
  • Listed by: Windermere Mercer Island • Trisha D Coy
    Price cut: $29K (5/28)
    $770,000

    8332 26th Avenue NW, Seattle, WA 98117

    3beds
    1,059sqft
    : 
    Loading
    Get pre-qualified
    Townhouse
    Built in 2024
    -- sqft lot
    $763,700 Zestimate®
    $727/sqft
    $1/mo HOA

    What's special

    Contemporary styleWide plank hardwoodsIdeal primary suiteHeated tile floorsQuality systems throughoutSpacious laundry roomSeamless floorplan
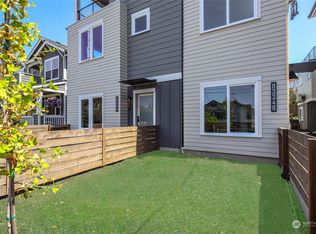
    This is it! Nearly new two-level standalone townhome offering a seamless floorplan and contemporary style. Built just two years ago, this modern residence features smart home technology, high-end finishes, and quality systems throughout, including wide plank hardwoods, quartz counters, under cabinet lighting, mini-split A/C, heated tile floors, Hunter Douglas blinds, and artisan metalwork. Thoughtfully designed for comfort and convenience, with two large bedrooms, a spacious laundry room, and a full bathroom on the main level; an ideal primary suite and great room on the second floor, creates excellent separation for a home office, hobbies, or guests. Style meets convenience with a designated off street parking space, quaint yard, EV outlet, and an expansive rooftop deck with mountain and city views. Adventure is right outside your door in Loyal Heights, with easy access to Larsen's Bakery, Cafe Munir, Loyal Heights Playfield, Golden Gardens, and Sunny Hill. Just minutes to the heart of Ballard. Pre-inspected for you!
    96 days
    |
    178
    |
    1
    |

    Zillow last checked:

    Listing updated:

    Listed by:

    Trisha D Coy,

    Windermere Mercer Island,

    Rachel L A Mehmedagic,

    Windermere Mercer Island

    Source: NWMLS as distributed by MLS GRID,MLS#: 2502325MLS Logo

    Loading...

      Facts & features

      Interior

      Bedrooms & bathrooms
      • Bedrooms: 3
      • Bathrooms: 2
      • Full bathrooms: 2
      • Main level bathrooms: 1
      • Main level bedrooms: 2
      Primary bedroom
      • Level: Second
      Bedroom
      • Level: Main
      Heating
      • Ductless, Electric
      Cooling
      • Ductless
      Appliances
      • Included: Dishwasher, Dryer, Microwave, Refrigerator, Stove(s)/Range(s), Washer, Dishwasher(s), Dryer(s), Microwave(s), Refrigerator(s), Washer(s), Water Heater: Electric, Water Heater Location: Laundry Room
      • Laundry: Common Area
      Features
      • Flooring: Ceramic Tile, Engineered Hardwood, Carpet
      • Windows: Insulated Windows, Coverings: Custom Blinds
      • Has fireplace: No
      Interior area
      • Total structure area: 1,059
      • Total interior livable area: 1,059 sqft

      Property

      Parking
      • Total spaces: 1
      • Parking features: Off Street, Uncovered
      • Uncovered spaces: 1
      Features
      • Levels: Multi/Split
      • Entry location: Main
      • Patio & porch: End Unit, Insulated Windows, Primary Bathroom, Top Floor, Walk-In Closet(s), Water Heater
      • Has view: Yes
      • View description: Mountain(s), Territorial
      Lot
      • Features: Curbs, Paved, Sidewalk
      Details
      • Parcel number: 2286330060
      • Special conditions: Standard
      • Other equipment: Leased Equipment: None

      Construction

      Type & style
      • Home type: Townhouse
      • Architectural style: Townhouse,Townhouse
      • Property subtype: Townhouse
      Materials
      • Cement/Concrete, Wood Siding
      • Roof: Flat
      Condition
      • Year built: 2024
      • Major remodel year: 2024

      Utilities & green energy

      • Electric: Company: Seattle City Light
      • Sewer: Company: SPU
      • Water: Company: SPU
      • Utilities for property: Quantam
      Green energy
      • Energy efficient items: Insulated Windows

      Community & HOA

      Community
      • Features: Cable TV, Electric Car Charging Station, Garden Space, Outside Entry, Rooftop Deck
      • Subdivision: Loyal Heights
      HOA
      • Services included: See Remarks
      • HOA fee: $15 annually
      Location
      • Region: Seattle

      Financial & listing details

      • Price per square foot: $727/sqft
      • Annual tax amount: $7,050
      • Date on market: 4/9/2026
      • Cumulative days on market: 97 days
      • Listing terms: Conventional,FHA,VA Loan
      • Inclusions: Dishwasher(s), Dryer(s), Leased Equipment, Microwave(s), Refrigerator(s), Stove(s)/Range(s), Washer(s)

        Estimated market value

        $763,700

        $726,000 - $802,000

        $3,352/mo

        Price history

        DateEventPrice
        5/28/2026Price change$770,000-3.6%$727/sqft
        Source: NWMLS as distributed by MLS GRID #2502325 Report a problem
        4/9/2026Listed for sale$799,000+10.2%$754/sqft
        Source: NWMLS as distributed by MLS GRID #2502325 Report a problem
        11/7/2024Sold$725,000-6.4%$685/sqft
        Source: NWMLS as distributed by MLS GRID #2295554 Report a problem
        10/22/2024Pending sale$774,950$732/sqft
        Source: NWMLS as distributed by MLS GRID #2295554 Report a problem
        9/26/2024Listed for sale$774,950$732/sqft
        Source: NWMLS as distributed by MLS GRID #2295554 Report a problem

        Public tax history

        Tax history is unavailable.

        Monthly payment

        Est. payment

        Payment breakdown

        Explore the cost of this home by adjusting the details. Changes won't be saved.
        All calculations are estimates and provided by Zillow, Inc. for informational purposes only. Actual amounts may vary.
        HOA fees may include property taxes on listings classified as Co-Ops. Contact the listing agent and/or owner for fee details.
        Mortgage interest rates are dependent on a number of factors, including credit score, down payment, and repayment length. Interest rate data provided by Zillow Group Marketplace, Inc. as of 1/1/1970 from various mortgage lenders with which we have lead or other similar arrangements; the Estimated Payment is an average of those rates.
        See how much you could borrow to make a competitive offer.

        Climate risks

        Neighborhood: Loyal Heights

        Getting around

        77 / 100
        Very Walkable
        48 / 100
        Some Transit
        80 / 100
        Very Bikeable

        Nearby schools

        GreatSchools rating
        Schools provided by the listing agent
        • Elementary: Loyal Heights
        • Middle: Whitman Mid
        • High: Ballard High

        Source: NWMLS as distributed by MLS GRID. This data may not be complete. We recommend contacting the local school district to confirm school assignments for this home.

        A local agent can set up tours, give advice and negotiate with sellers.

        Browse local experts

        Similar homes