Skip main navigation
Off market
  • $312,200

    8332 Beechwood Ct, Evansville, IN 47715

    4beds
    2,400sqft
    SingleFamily
    Built in 1986
    0.28 Acres Lot
    $312,200 Zestimate®
    $130/sqft
    $2,613 Estimated rent

    Home value

    $312,200

    $297,000 - $328,000

    $2,613/mo

    Zestimate® history
    Loading
    Loading...

    Owner options

    List your home for rent

    $2,613/mo

    Rent Zestimate®

    Find your next renter with Zillow Rental Manager. Plus, with online applications, you can quickly screen prospective tenants – for free.

    Learn more

    $2,613/mo

    Rent Zestimate®

    Refinance and save

    $1,903/mo

    Est. payment

    Refinancing to a lower rate could help reduce your monthly payments and save thousands over the life of the loan.

    See today's rates

    $1,903/mo

    Est. payment

    Explore your selling options

    Work with a Zillow partner agent

    Leverage their expertise and Zillow's premium Showcase listings to get your home seen by more buyers.

    Get started

    List with your own agent

    Get your home in front of millions of buyers by listing it on Zillow.

    Learn how to do it

    Sell it yourself

    Take full control of how buyers see your home on Zillow by listing For Sale by Owner (FSBO).

    List your home

    What's special

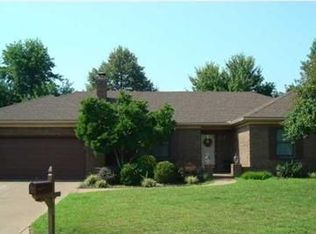
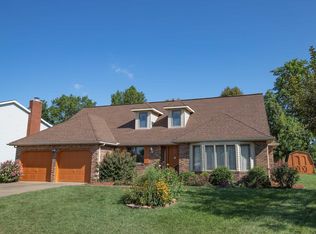
    Welcome home to Evansville's east side! This beautiful cape cod on a cul-de-sac street has more than just curb appeal. The covered front porch makes for a relaxing area to sit and enjoy the well manicured front yard. Enter to find multiple living spaces with a formal living room to the left and dining room to the right. Conveniently located between these two rooms is the half bath. The family room which is open to the kitchen has an abundance of natural light, engineered flooring, and a beautiful fireplace. Find stainless steel appliances and plenty of cabinet space in the eat-in kitchen. Off the kitchen is a dedicated laundry with additional storage and access to the 2.5 car garage. All four bedrooms reside upstairs each with a ton of closet space. The master suite offers a walk-in closet, low threshold walk-in shower, skylight and updated commode. Head down the hall to find three more bedrooms as well as the second full bath. This bath comes equipped with a dual sink vanity, shower tub combo, and additional storage. The fourth bedroom which could be the bonus offers two deep closets making storage not a problem in this home! Your oversized backyard has a newly painted 23x14 deck ideal for summer cookouts. If you are looking for a move-in ready home in a wonderful east side neighborhood that has been meticulously maintained for the last 30 years, look no further! Sellers are offering a 1 year home warranty for buyer's peace of mind.

    This property is not currently displayed as for sale or rent on Zillow. This may be different from what's on other websites or public sources.

    Facts & features

    Interior

    Bedrooms & bathrooms
    • Bedrooms: 4
    • Bathrooms: 3
    • Full bathrooms: 2
    • 1/2 bathrooms: 1
    Heating
    • Other, Electric
    Cooling
    • Central
    Appliances
    • Included: Dishwasher, Microwave, Refrigerator
    Features
    • Basement: None
    • Has fireplace: Yes
    • Fireplace features: masonry
    Interior area
    • Total interior livable area: 2,400 sqft

    Property

    Parking
    • Parking features: Garage - Attached
    Features
    • Exterior features: Vinyl
    Lot
    • Size: 0.28 Acres
    Details
    • Parcel number: 820730013197009027

    Construction

    Type & style
    • Home type: SingleFamily
    Materials
    • Frame
    • Foundation: Crawl/Raised
    • Roof: Asphalt
    Condition
    • Year built: 1986

    Community & HOA

    Location
    • Region: Evansville

    Financial & listing details

    • Price per square foot: $130/sqft
    • Tax assessed value: $249,700
    • Annual tax amount: $2,533

    Price history

    DateEventPrice
    7/26/2022Pending sale$265,000
    Source: IRMLS #202222591 Report a problem
    7/15/2022Price change$265,000-1.8%
    Source: IRMLS #202222591 Report a problem
    6/9/2022Listed for sale$269,900
    Source: IRMLS #202222591 Report a problem

    Public tax history

    YearProperty taxesTax assessment
    2025$2,533 +2.7%$249,700 +6.3%
    2024$2,468 -0.3%$234,900 +2.9%
    2023$2,475 +28.2%$228,200 +0.8%
    2022$1,930 +2.2%$226,400 +29.4%
    2021$1,889 +0.6%$174,900
    2020$1,879 -0.4%$174,900
    2019$1,885 +7.4%$174,900
    2018$1,755 +14.9%$174,900 +7.8%
    2017$1,527 $162,300 +14.5%
    2016$1,527 +2.9%$141,700 +1.6%
    2014$1,484 -0.8%$139,400 -0.8%
    2013$1,495 +1.5%$140,500 -0.1%
    2012$1,473 +1.3%$140,700 -1.8%
    2011$1,454 +0.5%$143,300
    2010$1,447 +6.5%$143,300
    2009$1,358 $143,300 -1.8%
    2008-- $146,000
    2007-- $146,000
    2006-- --
    2003-- $62,800
    2001-- $62,800
    Find assessor info on the county website

    Neighborhood: Plaza Park

    Nearby schools

    GreatSchools rating
    Schools provided by the listing agent
    • Elementary: Hebron Elementary School
    • Middle: Plaza Park
    • High: William Henry Harrison
    • District: Evansville-Vanderburgh School

    Source: The MLS. This data may not be complete. We recommend contacting the local school district to confirm school assignments for this home.

    Get pre-qualified for a loan
    At Zillow Home Loans, we can pre-qualify you in as little as 5 minutes with no impact to your credit score.

    An equal housing lender. NMLS #10287.

    Sell for more on Zillow
    Get a Zillow Showcase℠ listing at no additional cost and you could sell for .
    $312,200
    2% more
    +$6,244
    With Zillow Showcase(estimated)
    $318,444