Skip main navigation
Off market
  • $775,400

    8332 Compass Pointe East Wynd Wynd NE, Leland, NC 28451

    4beds
    2,703sqft
    Single Family Residence
    Built in 2010
    0.3 Acres Lot
    $775,400 Zestimate®
    $287/sqft
    $2,636 Estimated rent

    Home value

    $775,400

    $721,000 - $845,000

    $2,636/mo

    Zestimate® history
    Loading
    Loading...

    Owner options

    List your home for rent

    $2,636/mo

    Rent Zestimate®

    Find your next renter with Zillow Rental Manager. Plus, with online applications, you can quickly screen prospective tenants – for free.

    Learn more

    $2,636/mo

    Rent Zestimate®

    Refinance and save

    $6,608/mo

    Est. payment

    Refinancing to a lower rate could help reduce your monthly payments and save thousands over the life of the loan.

    See today's rates

    $6,608/mo

    Est. payment

    Explore your selling options

    Work with a Zillow partner agent

    Leverage their expertise and Zillow's premium Showcase listings to get your home seen by more buyers.

    Get started

    List with your own agent

    Get your home in front of millions of buyers by listing it on Zillow.

    Learn how to do it

    Sell it yourself

    Take full control of how buyers see your home on Zillow by listing For Sale by Owner (FSBO).

    List your home

    What's special

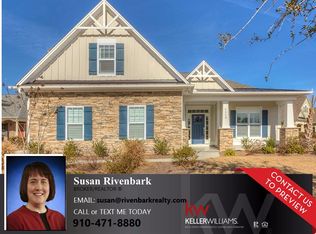
    -Resale Home- This Logan Homes Ocracoke Model is one of Logan's most popular plans and the incredible water view and personal dock is a huge added plus! There is a master suite and two bedrooms and bath downstairs with a bonus room/4th bedroom and bath upstairs. Bamboo floors, tray ceilings with accent lighting, wood shelving in all closets, tiled baths with upgraded shower doors, plantation shutters and custom silhouette shades on all windows and sliders are some of the special features in this home. The kitchen has all stainless appliances, a double oven and all lower cabinets have pull outs. The laundry room has a Whirlpool Cabriolet platinum washer and dryer, upgraded wall cabinets and a utility sink with cabinet. There is plenty of storage in the floored attic and conditioned storage room in the two car garage. The three season Lanai includes Sunbrella curtains and R38 insulation in the ceiling to keep it warm in the winter and cool in the summer creating the perfect space to enjoy the view. The house is built on a 2' raised foundation and has privacy on both sides of the back yard as well as an invisible fence for pets, in ground sprinkler system, timers on all exterior security lights and a brick wall that hides all mechanicals. The 250 gallon buried propane tank powers the whole house generator 20kw, outdoor grill and indoor fireplace. No need to build, this home is in new condition with everything you could want. Come see this lovely home and the lifestyle that Compass Pointe has to offer today.

    This property is off market, which means it's not currently listed for sale or rent on Zillow. This may be different from what's available on other websites or public sources.

    Zillow last checked:

    Listing updated:

    Listed by:

    Melanie C Gardner 910-231-7755,

    Compass Pointe Realty, LLC,

    Steve J Triola 321-228-6010,

    Compass Pointe Realty, LLC

    Bought with:

    Suzanne M Polino, 276130

    ASAP Realty

    Source: Hive MLS,MLS#: 100190812MLS Logo

    Facts & features

    Interior

    Bedrooms & bathrooms
    • Bedrooms: 4
    • Bathrooms: 3
    • Full bathrooms: 3
    Rooms
    • Room types: Dining Room, Living Room, Master Bedroom, Bedroom 2, Bedroom 3, Bonus Room
    Primary bedroom
    • Level: First
    • Dimensions: 12 x 16
    Bedroom 2
    • Level: First
    • Dimensions: 14 x 12
    Bedroom 3
    • Level: First
    • Dimensions: 12 x 12
    Bonus room
    • Description: upstairs with full bath
    • Level: Second
    • Dimensions: 18 x 13
    Dining room
    • Description: Formal
    • Level: First
    • Dimensions: 13 x 13
    Kitchen
    • Level: First
    • Dimensions: 13 x 14
    Living room
    • Level: First
    • Dimensions: 18 x 20
    Heating
    • Electric, Forced Air, Heat Pump
    Cooling
    • Central Air
    Appliances
    • Included: Electric Cooktop, Built-In Microwave, Washer, Refrigerator, Ice Maker, Dryer, Double Oven, Disposal, Dishwasher
    • Laundry: Laundry Room
    Features
    • Master Downstairs, Walk-in Closet(s), Vaulted Ceiling(s), Tray Ceiling(s), Whirlpool, Ceiling Fan(s), Blinds/Shades, Gas Log, Walk-In Closet(s)
    • Flooring: Bamboo, Carpet, Tile
    • Basement: None
    • Attic: Floored,Walk-In
    • Has fireplace: Yes
    • Fireplace features: Gas Log
    Interior area
    • Total structure area: 2,703
    • Total interior livable area: 2,703 sqft

    Property

    Parking
    • Total spaces: 2
    • Parking features: Off Street, Paved
    • Garage spaces: 2
    Accessibility
    • Accessibility features: None
    Features
    • Levels: Two
    • Stories: 2
    • Patio & porch: Enclosed, Patio, Porch
    • Exterior features: Irrigation System
    • Pool features: None
    • Fencing: Invisible,Back Yard
    • On waterfront: Yes
    • Waterfront features: Canal Front, None
    • Frontage type: Canal Front
    Lot
    • Size: 0.3 Acres
    Details
    • Parcel number: 022jb009
    • Zoning: PUD
    • Special conditions: Standard

    Construction

    Type & style
    • Home type: SingleFamily
    • Property subtype: Single Family Residence
    Materials
    • Brick Veneer
    • Foundation: Slab
    • Roof: Shingle
    Condition
    • New construction: No
    • Year built: 2010

    Utilities & green energy

    • Sewer: Public Sewer
    • Water: Public
    • Utilities for property: Sewer Available, Water Available

    Community & HOA

    Community
    • Security: Smoke Detector(s)
    • Subdivision: Compass Pointe
    HOA
    • Has HOA: Yes
    • Amenities included: Clubhouse, Pool, Fitness Center, Gated, Indoor Pool, Maintenance Common Areas, Maintenance Grounds, Maintenance Roads, Management, Sidewalks, Street Lights, Taxes, Tennis Court(s), Trail(s)
    • HOA fee: $2,040 annually
    Location
    • Region: Leland

    Financial & listing details

    • Price per square foot: $287/sqft
    • Tax assessed value: $456,260
    • Date on market: 10/29/2019
    • Cumulative days on market: 308 days
    • Listing agreement: Exclusive Right To Sell
    • Listing terms: Cash,Conventional,FHA
    • Road surface type: Paved

    Price history

    DateEventPrice
    10/23/2020Sold$535,000+12.9%$198/sqft
    Source: Hive MLS #100190812 Report a problem
    8/3/2015Sold$474,000$175/sqft
    Source: Hive MLS #30507316 Report a problem

    Public tax history

    Tax history is unavailable.

    Neighborhood: 28451

    Nearby schools

    GreatSchools rating
    Get a cash offer in 3 minutes
    Find out how much your home could sell for in as little as 3 minutes with a no-obligation cash offer.
    Estimated market value
    $775,400
    Get a cash offer in 3 minutes
    Find out how much your home could sell for in as little as 3 minutes with a no-obligation cash offer.
    Estimated market value
    $775,400