This stunning 4-bedroom, 2-bathroom home with a bonus office space was lovingly remodeled, with a permitted addition, in 2021. No expense was spared, with a focus on functionality and meticulous attention to detail. Step into the inviting front courtyard and enter the open-concept great room, encompassing the living and dining areas. The spacious kitchen features an oversized island, complete with floating shelving and a step-in pantry. Alternatively, access the home through the oversized two-car garage, equipped with an extended height garage door and built-in storage cabinets, leading into a perfectly designed drop zone. With four generously sized bedrooms, including one split on the opposite side of the home, there's ample space for a playroom, office, guest retreat, or flex/exercise room. The custom kitchen boasts dove-tail, soft-close cabinetry and quartz countertops. Designer LED lighting, wood plank tile flooring, Kohler fixtures, and plantation shutters throughout add to the aesthetic.
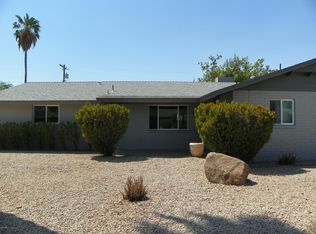
Outside, over $60,000 was invested in landscape design and lighting, enhancing the curb appeal. Enjoy a custom-designed iron courtyard entry, extensive pavers, large artificial turf lawn, and mature shade trees. The backyard features rubber mulch for a play set, exterior showcase lighting, and a full front and backyard drip system, all while offering views of Camelback Mountain.
Recent upgrades include a kitchen/laundry room sewer installation, along with a new hot water heater (January 2024), stacked washer/dryer (February 2024), an Energy Star 16 SEER HVAC (July 2019, serviced twice a year since).
This home's prime location is just a few houses away from Navajo Elementary (STEAM-certified school) and Chestnutt Park, within a 10-minute walk to the Scottsdale Greenbelt, Chaparral Park and Lake, and a 10-minute bike ride to Old Town Scottsdale. This home offers unparalleled living and convenience. Don't miss out on the opportunity to make this your dream home!
Sold for $899,900
Street View
$899,900
8332 E MINNEZONA Avenue, Scottsdale, AZ 85251
4beds
2baths
1,913sqft
Single Family Residence
Built in 1960
8,220 Square Feet Lot
$873,800 Zestimate®
$470/sqft
$3,624 Estimated rent
Home value
$873,800
$821,000 - $935,000
$3,624/mo
Zestimate® history
Owner options
List your home for rent
$3,624/mo
Rent Zestimate®
Find your next renter with Zillow Rental Manager. Plus, with online applications, you can quickly screen prospective tenants – for free.
$3,624/mo
Rent Zestimate®
Refinance and save
$4,112/mo
Est. payment
Refinancing to a lower rate could help reduce your monthly payments and save thousands over the life of the loan.
$4,112/mo
Est. payment
Explore your selling options
Work with a Zillow partner agent
Leverage their expertise and Zillow's premium Showcase listings to get your home seen by more buyers.
Get startedList with your own agent
Get your home in front of millions of buyers by listing it on Zillow.
Learn how to do itSell it yourself
Take full control of how buyers see your home on Zillow by listing For Sale by Owner (FSBO).
List your homeWhat's special
Spacious kitchenExtended height garage doorMature shade treesBonus office spaceCurb appealOversized islandStep - in pantry
Zillow last checked:
Listing updated:
Listed by:
Sherrie A Russell 480-620-5656,
HomeSmart
Bought with:
Zack Bruce Lindsay, SA677626000
HomeSmart
Source: ARMLS,MLS#: 6693508
Facts & features
Interior
Bedrooms & bathrooms
- Bedrooms: 4
- Bathrooms: 2
Primary bedroom
- Description: 14'10'X14'9'
- Level: First
- Area: 225
- Dimensions: 15.00 x 15.00
Bedroom 2
- Description: 12X10'8'
- Level: First
- Area: 132
- Dimensions: 12.00 x 11.00
Bedroom 3
- Description: 11'5'X10'4'
- Level: First
- Area: 110
- Dimensions: 11.00 x 10.00
Bedroom 4
- Description: Playroom/Workout Room/Flex Room
- Level: First
- Area: 132
- Dimensions: 12.00 x 11.00
Dining room
- Description: 11'6' X 10'8'
- Level: First
- Area: 132
- Dimensions: 12.00 x 11.00
Garage
- Description: Over-Sized 2+ 20'9'x19'5'
- Level: First
- Area: 420
- Dimensions: 21.00 x 20.00
Great room
- Description: 14'10'x14'9'
- Level: First
- Area: 225
- Dimensions: 15.00 x 15.00
Kitchen
- Description: Remodeled w/large Island
- Level: First
- Area: 220
- Dimensions: 20.00 x 11.00
Office
- Description: Office/Xtra Bath/Closet
- Level: First
- Area: 40
- Dimensions: 8.00 x 5.00
Heating
- ENERGY STAR Qualified Equipment, Electric
Cooling
- HVAC SEER Rating, Central Air, Ceiling Fan(s), ENERGY STAR Qualified Equipment, Programmable Thmstat
Appliances
- Included: Washer/Dryer Stacked, Dryer, Washer, Refrigerator, Built-in Microwave, Dishwasher, Disposal
- Laundry: Inside
Features
- High Speed Internet, Granite Counters, Double Vanity, Eat-in Kitchen, Breakfast Bar, No Interior Steps, Kitchen Island, Pantry, 3/4 Bath Master Bdrm
- Flooring: Carpet, Tile
- Windows: Double Pane Windows
- Has basement: No
- Has fireplace: No
Interior area
- Total structure area: 1,913
- Total interior livable area: 1,913 sqft
Property
Parking
- Total spaces: 4
- Parking features: Garage Door Opener, Extended Length Garage, Direct Access, Attch'd Gar Cabinets
- Garage spaces: 2
- Uncovered spaces: 2
Features
- Stories: 1
- Patio & porch: Covered, Patio
- Exterior features: Playground, Private Yard, Built-in Barbecue
- Pool features: None
- Spa features: None
- Fencing: Block,Wrought Iron
- Has view: Yes
- View description: Mountain(s)
Lot
- Size: 8,220 Square Feet
- Features: North/South Exposure, Sprinklers In Rear, Sprinklers In Front, Desert Front, Gravel/Stone Front, Synthetic Grass Back, Auto Timer H2O Front, Auto Timer H2O Back
Details
- Parcel number: 17361033
Construction
Type & style
- Home type: SingleFamily
- Architectural style: Ranch
- Property subtype: Single Family Residence
Materials
- Stucco, Wood Frame, Painted
- Roof: Composition
Condition
- Year built: 1960
Utilities & green energy
- Sewer: Public Sewer
- Water: City Water
Green energy
- Water conservation: Recirculation Pump
Community & HOA
Community
- Subdivision: SCOTTSDALE COUNTRY ACRES
HOA
- Has HOA: No
- Services included: No Fees
Location
- Region: Scottsdale
Financial & listing details
- Price per square foot: $470/sqft
- Tax assessed value: $617,600
- Annual tax amount: $1,380
- Date on market: 2/23/2026
- Cumulative days on market: 25 days
- Listing terms: Cash,Conventional
- Ownership: Fee Simple
Price history
| Date | Event | Price |
|---|---|---|
| 6/12/2024 | Sold | $899,900$470/sqft |
Source:  ARMLS #6693508 Report a problem ARMLS #6693508 Report a problem | ||
| 5/13/2024 | Pending sale | $899,900$470/sqft |
Source: ARMLS #6693508 Report a problem | ||
| 5/1/2024 | Contingent | $899,900$470/sqft |
Source:  HomeSmart #6693508 Report a problem HomeSmart #6693508 Report a problem | ||
| 4/22/2024 | Price change | $899,900-3.2%$470/sqft |
Source: ARMLS #6693508 Report a problem | ||
| 4/18/2024 | Listed for sale | $929,900+123.5%$486/sqft |
Source: ARMLS #6693508 Report a problem | ||
| 2/22/2018 | Sold | $416,000-2.1%$217/sqft |
Source: ARMLS #5713662 Report a problem | ||
| 1/25/2018 | Listed for sale | $425,000+115.7%$222/sqft |
Source: Russ Lyon Sotheby's International Realty #5713662 Report a problem | ||
| 1/5/2012 | Sold | $197,000+4.2%$103/sqft |
Source: Public Record Report a problem | ||
| 12/6/2011 | Price change | $189,000+6.2%$99/sqft |
Source: HomeSmart #4633198 Report a problem | ||
| 10/4/2011 | Listed for sale | $178,000$93/sqft |
Source: HomeSmart #4633198 Report a problem | ||
| 8/23/2011 | Listing removed | $178,000$93/sqft |
Source: HomeSmart #4633198 Report a problem | ||
| 8/19/2011 | Listed for sale | $178,000$93/sqft |
Source: HomeSmart #4633198 Report a problem | ||
| 11/24/2003 | Sold | $178,000$93/sqft |
Source: Public Record Report a problem | ||
Public tax history
| Year | Property taxes | Tax assessment |
|---|---|---|
| 2025 | $1,445 +4.2% | $61,760 -7.4% |
| 2024 | $1,387 +2.2% | $66,680 +199.9% |
| 2023 | $1,357 +3.3% | $22,235 -42.6% |
| 2022 | $1,313 -7% | $38,750 +12.4% |
| 2021 | $1,413 +2.8% | $34,470 +7.4% |
| 2020 | $1,374 +2.8% | $32,100 +10.5% |
| 2019 | $1,336 | $29,060 +8.4% |
| 2018 | $1,336 +6.7% | $26,820 +5.3% |
| 2017 | $1,253 +6.2% | $25,470 +9.8% |
| 2016 | $1,180 +0.3% | $23,200 -1.5% |
| 2015 | $1,177 | $23,560 +49.3% |
| 2014 | -- | $15,780 +21.1% |
| 2013 | -- | $13,030 -8% |
| 2012 | -- | $14,160 -16.1% |
| 2011 | -- | $16,880 -10.9% |
| 2010 | -- | $18,950 -22% |
| 2009 | -- | $24,300 -4.1% |
| 2008 | -- | $25,350 +11.4% |
| 2007 | -- | $22,750 +66.1% |
| 2006 | -- | $13,700 |
| 2005 | -- | $13,700 +10.5% |
| 2004 | -- | $12,400 |
| 2003 | -- | $12,400 +24% |
| 2002 | -- | $10,000 |
Find assessor info on the county website
Neighborhood: 85251
Nearby homes
- $746,000-- bd2 ba2.1k sqft8338 E Minnezona Ave, Scottsdale, AZ 85251Off Market
- $795,8003 bd2 ba1.8k sqft8326 E Minnezona Ave, Scottsdale, AZ 85251Off Market

- $926,9003 bd2 ba2.1k sqft8331 E Meadowbrook Ave, Scottsdale, AZ 85251Off Market

- $588,2003 bd2 ba1.6k sqft8337 E Meadowbrook Ave, Scottsdale, AZ 85251Off Market
- $1,124,6003 bd2 ba2.2k sqft8325 E Meadowbrook Ave, Scottsdale, AZ 85251Off Market
- $724,6003 bd2 ba1.7k sqft8331 E Minnezona Ave, Scottsdale, AZ 85251Off Market
- $761,0004 bd2 ba1.8k sqft8344 E Minnezona Ave, Scottsdale, AZ 85251Off Market
- $759,800-- bd2 ba2.2k sqft8320 E Minnezona Ave, Scottsdale, AZ 85251Off Market
Nearby schools
GreatSchools rating
- 8/10Navajo Elementary SchoolGrades: PK-6Distance: 0.2 mi
- 6/10Mohave Middle SchoolGrades: 6-8Distance: 1 mi
- 9/10Saguaro High SchoolGrades: 9-12Distance: 1.7 mi
Schools provided by the listing agent
- Elementary: Navajo Elementary School
- Middle: Mohave Middle School
- High: Saguaro High School
- District: Scottsdale Unified District
Source: ARMLS. This data may not be complete. We recommend contacting the local school district to confirm school assignments for this home.
Get a cash offer in 3 minutes
Find out how much your home could sell for in as little as 3 minutes with a no-obligation cash offer.
Estimated market value
$873,800
Get a cash offer in 3 minutes
Find out how much your home could sell for in as little as 3 minutes with a no-obligation cash offer.
Estimated market value
$873,800
- Arizona
- Maricopa County
- Scottsdale
- 85251
- 8332 E MINNEZONA Avenue
Nearby cities
Nearby neighborhoods
Nearby zip codes
Other Scottsdale Topics
