Rare Parkland Sanctuary in Premier Ellicott City Location | Move-In Ready Colonial Tucked directly against historic parkland and protected Patapsco Valley State Park land, this exceptional home delivers unmatched privacy and year-round natural beauty while remaining minutes from everyday conveniences. Set on a coveted south-facing lot, dramatic palladium windows flood the soaring two-story family room with abundant natural light, creating a bright, uplifting living space that feels like a daily escape. Thoughtfully designed and meticulously maintained, this 4-bedroom, 3.5-bath colonial offers 5,000+ sq ft of flexible living space (including the finished lower level). The main level features an ideal blend of formal and casual areas: a formal living room, dining room, private office, expansive family room with fireplace, sunny breakfast nook, and a chef-friendly kitchen with center island. The luxurious primary suite includes a generous walk-in closet and spa-like bath. Downstairs, the fully finished walk-out lower level adds tremendous value with a large recreation room, potential 5th bedroom, full bath, and abundant storage — perfect for guests, a home gym, media room, or multi-generational living. Pride of ownership shines throughout with beautiful hardwood floors, brand-new carpet, and major systems updated for peace of mind: Roof less than 10 years old, Zoned HVAC (upper system under 5 years, lower replaced 2019), Water heater (2022), Professional foundation waterproofing with transferable lifetime warranty. Located in one of Howard County’s top school districts, this home offers an easy commute to Baltimore, Washington DC, and major employment centers. The community’s low HOA fee of just $567 per year is a rare bonus in this sought-after neighborhood. This is a true standout property — a private parkland retreat with modern comforts, strong bones, and timeless appeal. Homes like this in Ellicott City rarely last long. Schedule your private showing today and discover why this could be the one you’ve been waiting for.
Pending
$900,000
8332 Governor Grayson Way, Ellicott City, MD 21043
4beds
3,662sqft
Single Family Residence
Built in 1998
0.39 Acres Lot
$937,600 Zestimate®
$246/sqft
$47/mo HOA
What's special
Coveted south-facing lotPrivate officeFinished lower levelAbundant storageBrand-new carpetBeautiful hardwood floorsDramatic palladium windows
- 62 days |
- 180 |
- 1 |
Likely to sell faster than
Zillow last checked:
Listing updated:
Listed by:
Teal Clise 443-570-3931,
EXP Realty, LLC 8888607369,
Listing Team: Teal Clise Group Of Exp Realty
Source: Bright MLS,MLS#: MDHW2067426
Facts & features
Interior
Bedrooms & bathrooms
- Bedrooms: 4
- Bathrooms: 4
- Full bathrooms: 3
- 1/2 bathrooms: 1
- Main level bathrooms: 1
Rooms
- Room types: Living Room, Dining Room, Primary Bedroom, Bedroom 2, Bedroom 3, Bedroom 4, Kitchen, Breakfast Room, 2nd Stry Fam Rm, Office, Recreation Room, Storage Room, Bonus Room, Primary Bathroom, Full Bath
Primary bedroom
- Level: Upper
Bedroom 2
- Level: Upper
Bedroom 3
- Level: Upper
Bedroom 4
- Level: Upper
Primary bathroom
- Level: Upper
Other
- Level: Main
Bonus room
- Level: Lower
Breakfast room
- Level: Main
Dining room
- Level: Main
Other
- Level: Upper
Kitchen
- Level: Main
Living room
- Level: Main
Office
- Level: Main
Recreation room
- Level: Lower
Storage room
- Level: Lower
Heating
- Heat Pump, Zoned, Natural Gas
Cooling
- Central Air, Ceiling Fan(s), Electric
Appliances
- Included: Microwave, Cooktop, Dishwasher, Disposal, Dryer, Oven, Oven/Range - Gas, Refrigerator, Washer, Gas Water Heater
Features
- Bathroom - Walk-In Shower, Ceiling Fan(s), Family Room Off Kitchen, Floor Plan - Traditional, Formal/Separate Dining Room, Kitchen Island, Pantry, Primary Bath(s), Upgraded Countertops, Walk-In Closet(s)
- Flooring: Ceramic Tile, Hardwood, Carpet, Wood
- Windows: Window Treatments
- Basement: Partially Finished,Walk-Out Access,Windows,Water Proofing System,Sump Pump,Exterior Entry,Interior Entry,Improved,Heated,Connecting Stairway
- Number of fireplaces: 1
Interior area
- Total structure area: 4,428
- Total interior livable area: 3,662 sqft
- Finished area above ground: 2,962
- Finished area below ground: 700
Property
Parking
- Total spaces: 6
- Parking features: Garage Faces Front, Inside Entrance, Attached, Driveway
- Attached garage spaces: 2
- Uncovered spaces: 4
Accessibility
- Accessibility features: None
Features
- Levels: Two
- Stories: 2
- Patio & porch: Deck
- Pool features: None
Lot
- Size: 0.39 Acres
Details
- Additional structures: Above Grade, Below Grade
- Parcel number: 1402372096
- Zoning: R20
- Special conditions: Standard
Construction
Type & style
- Home type: SingleFamily
- Architectural style: Colonial
- Property subtype: Single Family Residence
Materials
- Brick, Vinyl Siding
- Foundation: Concrete Perimeter
- Roof: Architectural Shingle
Condition
- Very Good
- New construction: No
- Year built: 1998
Utilities & green energy
- Sewer: Public Sewer
- Water: Public
Community & HOA
Community
- Subdivision: Governors Run
HOA
- Has HOA: Yes
- HOA fee: $567 annually
- HOA name: GOVERNORS RUN HOA
Location
- Region: Ellicott City
Financial & listing details
- Price per square foot: $246/sqft
- Tax assessed value: $737,467
- Annual tax amount: $10,838
- Date on market: 5/13/2026
- Listing agreement: Exclusive Right To Sell
- Ownership: Fee Simple
Estimated market value
$937,600
$891,000 - $984,000
$4,878/mo
Price history
| Date | Event | Price |
|---|---|---|
| 5/18/2026 | Pending sale | $900,000$246/sqft |
Source:  Bright MLS #MDHW2067426 Report a problem Bright MLS #MDHW2067426 Report a problem | ||
| 5/13/2026 | Listed for sale | $900,000+168.8%$246/sqft |
Source: Bright MLS #MDHW2067426 Report a problem | ||
| 2/4/1998 | Sold | $334,825+71.7%$91/sqft |
Source: Public Record Report a problem | ||
| 11/10/1997 | Sold | $195,000$53/sqft |
Source: Public Record Report a problem | ||
Public tax history
| Year | Property taxes | Tax assessment |
|---|---|---|
| 2025 | -- | $697,433 +6.1% |
| 2024 | $7,402 +4.5% | $657,400 +4.5% |
| 2023 | $7,086 +4.7% | $629,333 -4.3% |
| 2022 | $6,770 +4.9% | $657,400 +14.7% |
| 2021 | $6,454 +0.1% | $573,200 +0.1% |
| 2020 | $6,448 +0.1% | $572,667 -0.1% |
| 2019 | $6,442 -7.3% | $573,200 +0.3% |
| 2018 | $6,951 -15.4% | $571,600 |
| 2017 | $8,215 | $571,600 +0.4% |
| 2016 | -- | $569,200 +0.2% |
| 2015 | -- | $568,000 +3.4% |
| 2014 | -- | $549,367 +3.5% |
| 2013 | -- | $530,733 +3.6% |
| 2012 | -- | $512,100 |
| 2011 | -- | $512,100 |
| 2010 | -- | $512,100 -26.3% |
| 2009 | -- | $694,870 +10.4% |
| 2008 | -- | $629,180 +11.7% |
| 2007 | -- | $563,490 +13.2% |
| 2006 | -- | $497,800 +10.6% |
| 2005 | -- | $450,110 +11.9% |
| 2004 | -- | $402,420 +13.4% |
| 2003 | -- | $354,730 +3.7% |
| 2002 | -- | $342,232 +3.8% |
| 2001 | -- | $329,736 +159.9% |
| 2000 | -- | $126,890 |
Find assessor info on the county website
Monthly payment
Est. payment
Payment breakdown
Explore the cost of this home by adjusting the details. Changes won't be saved.Climate risks
Neighborhood: 21043
Nearby schools
GreatSchools rating
- 8/10Veterans Elementary SchoolGrades: PK-5Distance: 2.2 mi
- 7/10Dunloggin Middle SchoolGrades: 6-8Distance: 2.8 mi
- 9/10Mount Hebron High SchoolGrades: 9-12Distance: 2.9 mi
Schools provided by the listing agent
- Elementary: Veterans
- High: Mt. Hebron
- District: Howard County Public Schools
Source: Bright MLS. This data may not be complete. We recommend contacting the local school district to confirm school assignments for this home.
- $876,500-- bd2 ba2.8k sqft8328 Governor Grayson Way, Ellicott City, MD 21043Off Market
- $925,7005 bd3 ba3.3k sqft8338 Governor Grayson Way, Ellicott City, MD 21043Off Market
- $987,400-- bd3 ba3.2k sqft8324 Governor Grayson Way, Ellicott City, MD 21043Off Market
- $1,012,2005 bd4 ba3.7k sqft8331 Governor Grayson Way, Ellicott City, MD 21043Off Market
- $860,0005 bd4 ba4.7k sqft8342 Governor Grayson Way, Ellicott City, MD 21043Sold
- $1,040,400-- bd3 ba4.2k sqft8321 Governor Grayson Way, Ellicott City, MD 21043Off Market
- $1,064,200-- bd4 ba4.1k sqft8320 Governor Grayson Way, Ellicott City, MD 21043Off Market
- $815,0004 bd4 ba4.3k sqft8350 Governor Grayson Way, Ellicott City, MD 21043Sold
A local agent can set up tours, give advice and negotiate with sellers.
Similar homes
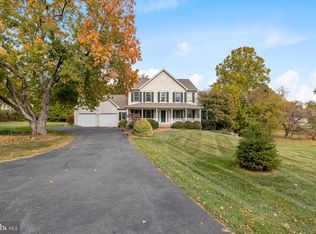
- $800,0004 bd4 ba3.2k sqft8044 Old Montgomery Rd, Ellicott City, MD 21043For Sale
 MLS ID #MDHW2069936, Sam Toner, Keller Williams Realty Centre. Bright MLS
 - $899,9004 bd5 ba3.8k sqft3701 Jacks Way, Ellicott City, MD 21042For Sale
 MLS ID #MDHW2069858, Ken Zeng, Long & Foster Real Estate, Inc.. Bright MLS
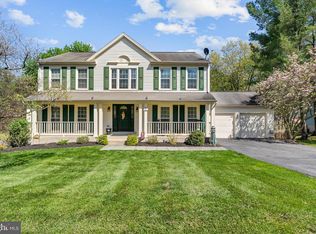
 - $875,0006 bd4 ba3.4k sqft9975 Old Mill Rd, Ellicott City, MD 21042For Sale
 MLS ID #MDHW2066816, Shaun Elhai, Cummings & Co. Realtors. Bright MLS
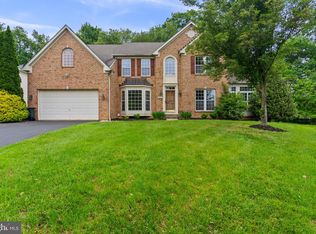
 - $850,0005 bd3 ba5k sqft5112 Kellan Dr, Ellicott City, MD 21043For Sale
 MLS ID #MDHW2068434, Amy Studdard, The KW Collective. Bright MLS
 - $895,0005 bd4 ba4k sqft4932 Pale Morning Dun Rd, Elkridge, MD 21075For SaleMLS ID #MDHW2068204, Nick Waldner, Keller Williams Realty Centre. Bright MLS
- $1,000,0005 bd5 ba4.4k sqft4110 Hogg Ct, Ellicott City, MD 21043For SaleMLS ID #MDHW2068524, Bob Lucido, Keller Williams Lucido Agency. Bright MLS
- $948,5004 bd4 ba4.4k sqft10693 Harding Rd, Laurel, MD 20723For SaleMLS ID #MDHW2071494, Paul Buckmaster, Samson Properties. Bright MLS
- $900,0004 bd4 ba3.5k sqft1340 Bluegrass Way, Gambrills, MD 21054For SaleMLS ID #MDAA2143370, Ellie Mcintire, The KW Collective. Bright MLS
- $924,9994 bd5 ba3.6k sqft540 Wet Sand Dr, Severn, MD 21144For SaleMLS ID #MDAA2149522, Rob Carter, Douglas Realty, LLC. Bright MLS
- $824,9004 bd5 ba4.5k sqft3088 Fenwick Dr, Finksburg, MD 21048For SaleMLS ID #MDCR2036282, Dawn Kane, Redfin Corp. Bright MLS
- $950,0004 bd4 ba4k sqft7142 Rivers Edge Rd, Columbia, MD 21044For SaleMLS ID #MDHW2068710, Gregory Osborn, Long & Foster Real Estate, Inc.. Bright MLS
- $1,099,0006 bd5 ba4.8k sqft124 Moon Cradle Ln, Baltimore, MD 21228For SaleMLS ID #MDBC2168314, Robert Kinnear, RE/MAX Advantage Realty. Bright MLS
- $899,0004 bd4 ba3.5k sqft4823 Tilly Dr, Sykesville, MD 21784For SaleMLS ID #MDCR2035858, Nikki Nail, Cummings & Co. Realtors. Bright MLS
- $975,0004 bd4 ba3.9k sqft17706 Foxmoor Dr, Woodbine, MD 21797For SaleMLS ID #MDHW2070624, Carrie Wheeler, Hyatt & Company Real Estate, LLC. Bright MLS
- $950,0004 bd4 ba4.5k sqft3309 Serenity Way, Owings Mills, MD 21117For SaleMLS ID #MDBC2166252, Bob Lucido, Keller Williams Lucido Agency. Bright MLS
- $950,0003 bd3 ba3.6k sqft14210 Greencroft Ln, Cockeysville, MD 21030For SaleMLS ID #MDBC2169188, Alyssia Essig, Compass. Bright MLS
- $870,0004 bd4 ba3.9k sqft5115 Hodges Rd, Eldersburg, MD 21784For SaleMLS ID #MDCR2034432, Cassandra DeLeon, Compass. Bright MLS
- $675,0003 bd4 ba3.5k sqftEllicott Hills, Ellicott City, MD 21043For SaleMLS ID #MDHW2070480, Michelle Boucher, Compass. Bright MLS
- $1,089,9004 bd3 ba3.5k sqft14956 Michele Dr, Glenelg, MD 21737For SaleMLS ID #MDHW2070690, Bryan Bartlett, Compass. Bright MLS
- $879,9004 bd4 ba3.1k sqft8387 Sweet Cherry Ln, Laurel, MD 20723For SaleMLS ID #MDHW2069302, ABENA APPIAH-NUAMAH, Berkshire Hathaway HomeServices PenFed Realty. Bright MLS
