Amazing 4BR 3 Full Bath Custom Colonial on The Parkway. Beautiful Lot Across the Street from Indian Creek Park! 2 Sory Foyer w Curved Exposed Staircase and Marble Tile. 1st Floor Office. FR w HWF's, Crown Molding and AFP. Renovated Kitchen w Newer Cabs, Granite Counters, Cherry Floors and All SS Appl Included. Huge LR w Beamed Vaulted Ceilings, NFP and Patio Doors to Awesome Backyard. Main FL Utility and Updated Full Bath Complete the Main Level.. Upstairs 4 Generous BR's All w HWF's and Crown Molding. Updated Full Bath w Sauna in Shower. Private MBR w NFP &Remodeled MBA and Double Closets. Partial Rec Room in Lower. Circle Drive and Tons of Updates Including, Roof, Leaf Guard Gutters, Windows, Furnace, and Sprinkler System. HURRY!
Closed
$613,400
8332 North Indian Creek PARKWAY, Fox Point, WI 53217
4beds
3,118sqft
Single Family Residence
Built in 1970
0.46 Acres Lot
$732,400 Zestimate®
$197/sqft
$4,189 Estimated rent
Home value
$732,400
$688,000 - $784,000
$4,189/mo
Zestimate® history
Owner options
List your home for rent
$4,189/mo
Rent Zestimate®
Find your next renter with Zillow Rental Manager. Plus, with online applications, you can quickly screen prospective tenants – for free.
$4,189/mo
Rent Zestimate®
Refinance and save
$4,162/mo
Est. payment
Refinancing to a lower rate could help reduce your monthly payments and save thousands over the life of the loan.
$4,162/mo
Est. payment
Explore your selling options
Work with a Zillow partner agent
Leverage their expertise and Zillow's premium Showcase listings to get your home seen by more buyers.
Get startedList with your own agent
Get your home in front of millions of buyers by listing it on Zillow.
Learn how to do itSell it yourself
Take full control of how buyers see your home on Zillow by listing For Sale by Owner (FSBO).
List your homeWhat's special
Zillow last checked:
Listing updated:
Listed by:
Hoffmann Team*,
RE/MAX Lakeside-Central
Bought with:
Maribel Ortega
Source: WIREX MLS,MLS#: 1888544 Originating MLS: Metro MLS
Originating MLS: Metro MLSFacts & features
Interior
Bedrooms & bathrooms
- Bedrooms: 4
- Bathrooms: 3
- Full bathrooms: 3
Primary bedroom
- Level: Upper
- Area: 312
- Dimensions: 24 x 13
Bedroom 2
- Level: Upper
- Area: 132
- Dimensions: 12 x 11
Bedroom 3
- Level: Upper
- Area: 120
- Dimensions: 12 x 10
Bedroom 4
- Level: Upper
- Area: 110
- Dimensions: 11 x 10
Bathroom
- Features: Ceramic Tile, Master Bedroom Bath, Shower Stall
Dining room
- Level: Main
- Area: 168
- Dimensions: 14 x 12
Family room
- Level: Main
- Area: 285
- Dimensions: 19 x 15
Kitchen
- Level: Main
- Area: 204
- Dimensions: 17 x 12
Living room
- Level: Main
- Area: 299
- Dimensions: 23 x 13
Office
- Level: Main
- Area: 100
- Dimensions: 10 x 10
Heating
- Natural Gas, Forced Air
Cooling
- Central Air
Appliances
- Included: Dishwasher, Dryer, Microwave, Oven, Range, Refrigerator, Washer
Features
- Cathedral/vaulted ceiling
- Flooring: Wood
- Basement: Block,Partial
Interior area
- Total structure area: 3,118
- Total interior livable area: 3,118 sqft
Property
Parking
- Total spaces: 2.5
- Parking features: Garage Door Opener, Attached, 2 Car
- Attached garage spaces: 2.5
Features
- Levels: Two
- Stories: 2
- Patio & porch: Patio
Lot
- Size: 0.46 Acres
Details
- Parcel number: 0600058000
- Zoning: RES
Construction
Type & style
- Home type: SingleFamily
- Architectural style: Colonial
- Property subtype: Single Family Residence
Materials
- Other
Condition
- 21+ Years
- New construction: No
- Year built: 1970
Utilities & green energy
- Sewer: Public Sewer
- Water: Public
- Utilities for property: Cable Available
Community & HOA
Community
- Security: Security System
Location
- Region: Fox Pt
- Municipality: Fox Point
Financial & listing details
- Price per square foot: $197/sqft
- Tax assessed value: $678,400
- Annual tax amount: $13,361
- Date on market: 8/20/2024
- Inclusions: Oven/Range, Refrigerator, Dishwasher, Microwave, Washer, Dryer, Basement Refrigerator
- Exclusions: Seller's Personal Property
Price history
| Date | Event | Price |
|---|---|---|
| 10/31/2024 | Sold | $613,400-0.2%$197/sqft |
Source:  WIREX MLS #1888544 Report a problem WIREX MLS #1888544 Report a problem | ||
| 9/20/2024 | Contingent | $614,500$197/sqft |
Source: WIREX MLS #1888544 Report a problem | ||
| 9/20/2024 | Listed for sale | $614,500-5.4%$197/sqft |
Source: WIREX MLS #1888544 Report a problem | ||
| 8/20/2024 | Listing removed | -- |
Source: WIREX MLS #1875610 Report a problem | ||
| 5/16/2024 | Price change | $649,500-3.7%$208/sqft |
Source: WIREX MLS #1875610 Report a problem | ||
| 4/19/2024 | Price change | $674,500-3.6%$216/sqft |
Source: WIREX MLS #1870919 Report a problem | ||
| 4/11/2024 | Listed for sale | $699,500+102.8%$224/sqft |
Source: WIREX MLS #1870919 Report a problem | ||
| 7/19/2004 | Sold | $345,000$111/sqft |
Source: Public Record Report a problem | ||
Public tax history
| Year | Property taxes | Tax assessment |
|---|---|---|
| 2024 | $12,777 -7.2% | $650,000 |
| 2023 | $13,764 +35.6% | $650,000 +37.6% |
| 2022 | $10,152 -18.4% | $472,500 |
| 2021 | $12,443 | $472,500 |
| 2020 | $12,443 +1.2% | $472,500 +6.9% |
| 2019 | $12,301 +5.6% | $442,000 |
| 2018 | $11,649 +12.7% | $442,000 |
| 2017 | $10,341 -2.1% | $442,000 +1.4% |
| 2016 | $10,564 +0.5% | $436,000 |
| 2015 | $10,516 -2% | $436,000 |
| 2014 | $10,732 | $436,000 |
Find assessor info on the county website
Neighborhood: 53217
Nearby homes
- $656,500-- bd-- ba-- sqft8324 N Indian Creek Pkwy, Fox Pt, WI 53217Off Market
- $638,7004 bd3 ba3.4k sqft8324 N Indian Creek Pkwy, Fox Point, WI 53217Off Market
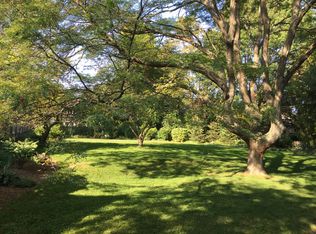
- $807,8004 bd4 ba3.8k sqft8340 N Indian Creek Pkwy, Fox Pt, WI 53217Off Market
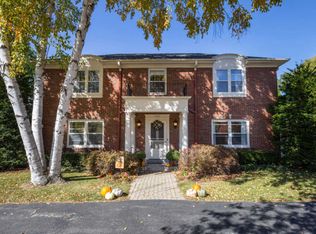
- $499,300-- bd-- ba-- sqft8316 N Indian Creek Pkwy, Fox Pt, WI 53217Off Market
- $1,084,2107 bd8 ba2.6k sqft251 W Nokomis Ct, Fox Pt, WI 53217Sold
- $567,100-- bd-- ba-- sqft8348 N Indian Creek Pkwy, Fox Pt, WI 53217Off Market
- $1,000,0004 bd4 ba5.6k sqft225 W Nokomis Ct, Fox Point, WI 53217Sold
- $1,160,5003 bd6 ba4.4k sqft321 W Nokomis Ct, Fox Pt, WI 53217Off Market
Nearby schools
GreatSchools rating
- 10/10Bayside Middle SchoolGrades: 5-8Distance: 1 mi
- 9/10Nicolet High SchoolGrades: 9-12Distance: 1.9 mi
- 10/10Stormonth Elementary SchoolGrades: PK-4Distance: 1.3 mi
Schools provided by the listing agent
- Elementary: Indian Hill
- High: Nicolet
- District: Maple Dale-Indian Hill
Source: WIREX MLS. This data may not be complete. We recommend contacting the local school district to confirm school assignments for this home.
Get a cash offer in 3 minutes
Find out how much your home could sell for in as little as 3 minutes with a no-obligation cash offer.
Estimated market value
$732,400
Get a cash offer in 3 minutes
Find out how much your home could sell for in as little as 3 minutes with a no-obligation cash offer.
Estimated market value
$732,400
- Wisconsin
- Milwaukee County
- Fox Point
- 53217
- 8332 North Indian Creek PARKWAY
Nearby cities
Nearby zip codes
Other Fox Point Topics
