***Motivated seller***Bring in your offer!!!Brand new house that is waiting for a lucky buyer to call it their home.
The house comes with a brand-new washer dryer and a refrigerator.
This stunning new construction home, located on Radiant Dr in the vibrant community of Garland, Texas, blends modern comfort with thoughtful design. Situated on a quiet street, this property offers a peaceful living environment with convenient access to nearby amenities. The home boasts contemporary architecture with a fresh exterior, featuring clean lines, a combination of brick and siding, and energy-efficient windows. The manicured front yard and driveway offer ample parking, along with a two-car garage for added convenience. Stepping inside, you’re greeted by an expansive foyer with high ceilings that lead into an open concept living area. The spacious living room flows into a gourmet kitchen, equipped with state-of-the-art stainless-steel appliances and custom cabinetry. A large quartz countertop provides both workspace and a casual dining area, perfect for family gatherings or entertaining guests. This home offers a split-bedroom layout for privacy. The master suite is a serene retreat featuring a luxurious
en-suite bathroom with a walk-in shower, dual vanities, and a large walk-in closet. Additional bedrooms are generously sized, with ample closet space and access to modern, fully equipped bathrooms. The home is complete with high-end finishes, recessed lighting, hardwood or tile flooring, and large windows that bring in abundant natural light throughout the day. It also includes energy-efficient features like programmable thermostats and insulated doors and windows. The backyard provides a perfect balance of lawn space and covered patio area, ideal for relaxing or hosting barbecues. The yard is fully fenced for privacy and security.
Sold
Price Unknown
8332 Radiant St, Garland, TX 75043
4beds
2,913sqft
Single Family Residence
Built in 2023
0.29 Acres Lot
$467,500 Zestimate®
$--/sqft
$3,375 Estimated rent
Home value
$467,500
$444,000 - $491,000
$3,375/mo
Zestimate® history
Owner options
List your home for rent
$3,375/mo
Rent Zestimate®
Find your next renter with Zillow Rental Manager. Plus, with online applications, you can quickly screen prospective tenants – for free.
$3,375/mo
Rent Zestimate®
Refinance and save
$530/mo
Est. payment
Refinancing to a lower rate could help reduce your monthly payments and save thousands over the life of the loan.
$530/mo
Est. payment
Explore your selling options
Work with a Zillow partner agent
Leverage their expertise and Zillow's premium Showcase listings to get your home seen by more buyers.
Get startedList with your own agent
Get your home in front of millions of buyers by listing it on Zillow.
Learn how to do itSell it yourself
Take full control of how buyers see your home on Zillow by listing For Sale by Owner (FSBO).
List your homeWhat's special
Contemporary architectureClean linesTwo-car garageRecessed lightingHigh-end finishesAbundant natural lightLarge windows
Zillow last checked:
Listing updated:
Listed by:
sunil Chacko 0578797 469-396-3839,
Beam Real Estate, LLC 972-484-6644
Bought with:
Sunil Chacko
Beam Real Estate, LLC
Source: NTREIS,MLS#: 20757153
Facts & features
Interior
Bedrooms & bathrooms
- Bedrooms: 4
- Bathrooms: 3
- Full bathrooms: 3
Primary bedroom
- Features: Ceiling Fan(s), Dual Sinks, Garden Tub/Roman Tub
- Level: First
- Dimensions: 17 x 12
Living room
- Features: Ceiling Fan(s), Fireplace
- Level: First
- Dimensions: 2 x
Heating
- Central, ENERGY STAR Qualified Equipment, Fireplace(s)
Cooling
- Attic Fan, Central Air, Ceiling Fan(s)
Appliances
- Included: Dishwasher, Gas Range, Gas Water Heater, Microwave
Features
- Chandelier, Cable TV
- Has basement: No
- Number of fireplaces: 1
- Fireplace features: Decorative, Electric
Interior area
- Total interior livable area: 2,913 sqft
Property
Parking
- Total spaces: 2
- Parking features: Garage
- Attached garage spaces: 2
Features
- Levels: Two
- Stories: 2
- Pool features: None
Lot
- Size: 0.29 Acres
Details
- Parcel number: 870542500Q0010000
Construction
Type & style
- Home type: SingleFamily
- Architectural style: Detached
- Property subtype: Single Family Residence
- Attached to another structure: Yes
Condition
- Year built: 2023
Utilities & green energy
- Sewer: Public Sewer
- Water: Public
- Utilities for property: Sewer Available, Water Available, Cable Available
Community & HOA
Community
- Subdivision: Fireside By The Lake
HOA
- Has HOA: Yes
- Services included: All Facilities, Association Management
- HOA fee: $530 semi-annually
- HOA name: Fireside by the lake
- HOA phone: 214-970-6395
Location
- Region: Garland
Financial & listing details
- Date on market: 10/18/2024
- Cumulative days on market: 15 days
- Listing terms: Cash,Conventional,FHA
Price history
| Date | Event | Price |
|---|---|---|
| 11/22/2024 | Sold | -- |
Source: NTREIS #20757153 Report a problem | ||
| 11/7/2024 | Pending sale | $495,000$170/sqft |
Source: NTREIS #20757153 Report a problem | ||
| 11/1/2024 | Contingent | $495,000$170/sqft |
Source: NTREIS #20757153 Report a problem | ||
| 10/18/2024 | Listed for sale | $495,000$170/sqft |
Source: NTREIS #20757153 Report a problem | ||
Public tax history
Tax history is unavailable.
Neighborhood: 75043
Nearby homes
- $470,3004 bd3 ba2.9k sqft8332 Radiant St, Garland, TX 75043Off Market
- $--4 bd3 ba2.5k sqft5449 Billowing Dr, Garland, TX 75043Sold
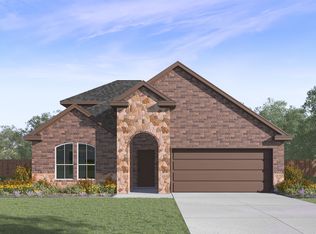
- $395,6004 bd3 ba1.9k sqft8331 Marotto St, Garland, TX 75043Off Market
- $437,5004 bd3 ba2.5k sqft8327 Marotto St, Garland, TX 75043Off Market
- $398,1004 bd3 ba1.9k sqft5445 Billowing Dr, Garland, TX 75043Off Market
- $451,6004 bd2 ba2.3k sqft8335 Marotto St, Garland, TX 75043Off Market
- $430,0004 bd3 ba2.4k sqft8335 Radiant St, Garland, TX 75043Off Market
- $392,2004 bd2 ba1.9k sqft8339 Marotto St, Garland, TX 75043Off Market
Nearby schools
GreatSchools rating
- 5/10Toler Elementary SchoolGrades: PK-5Distance: 1.2 mi
- NALyles Middle SchoolGrades: 8Distance: 2.5 mi
- 6/10Lakeview Centennial High SchoolGrades: 9-12Distance: 1.7 mi
Schools provided by the listing agent
- District: Garland ISD
Source: NTREIS. This data may not be complete. We recommend contacting the local school district to confirm school assignments for this home.
Get a cash offer in 3 minutes
Find out how much your home could sell for in as little as 3 minutes with a no-obligation cash offer.
Estimated market value
$467,500
Get a cash offer in 3 minutes
Find out how much your home could sell for in as little as 3 minutes with a no-obligation cash offer.
Estimated market value
$467,500
- Texas
- Dallas County
- Garland
- 75043
- 8332 Radiant St
