THE BEST PRICED HOME IN WILD BLUE. Wild Blue is Lakewood Ranch's hottest new neighborhood and this is an INCREDIBLE VALUE that you can't beat, not even by the builder! This newly completed, NEVER-LIVED-IN Mayfield III model by Stock Luxury Homes offers modern luxuries throughout and embodies the perfect combination of style, comfort, and premier location. Recently staged, this home is situated on a 64' lot, with an expansive outdoor area and over 3,000 sq ft of living space, which includes 4 bedrooms, 3.5 bathrooms, formal dining, and a study. The home greets you with exquisite landscaping, and exceptional curb appeal with bahama shutters and a sleek glass entry door. Thoughtfully curated, this open concept floor plan features soaring ceilings, designer lighting and fans, and tile flooring that flows seamlessly throughout. The kitchen is well-appointed with soft close custom cabinetry, quartz countertops, beautiful tile backsplash, a large island, and high-end KitchenAid appliances. The great room is complimented by a dry bar and pocket sliding doors to the lanai, making this home perfect for entertaining. The owners suite is equipped with an on-suite that includes dual vanities, a luxurious shower and soaking tub, and a private water closet. Two large walk-in closets are ready to be customized into the closet of your dreams. The owners retreat also offers private lanai access with french doors. Step outside to your backyard oasis, featuring an expansive lanai, a state-of-the-art outdoor kitchen, and a clear-view pool screen that frames tranquil water views. Relax in the saltwater pool and spa, designed to provide a true sense of paradise. This luxurious home offers the ultimate Florida lifestyle, blending sophisticated design, stunning surroundings, and the unmatched quality of Stock Luxury Homes. PGT impact resistant windows and sliding doors and a 3-car garage with epoxy flooring will check all the boxes for the man of the house. The community will include a resort style clubhouse with 25,000 sq. ft. of indoor/outdoor space and an on-site lifestyle director. Amenities will include a fitness studio with work out classes, golf simulator and putting green, dining both indoors and out and a theatre. In addition, Wild Blue residents will have access to the BRAND NEW & RECENTLY OPENED shared hub at MIDWAY PARK which includes tennis & pickleball courts, basketball courts, a kayak launch, walking trails, dog parks, a playground, pro shop, and pavilions. Conveniently located near Waterside shopping and dining, UTC, Lakewood Ranch Main Street, and just a short drive to Sarasota Airport and the renowned beaches along the gulf coast. Don't miss the opportunity to make this one yours!
Sold for $1,700,000
$1,700,000
8332 SEA GLASS COURT, SARASOTA, FL 34240
4beds
3,033sqft
Single Family Residence
Built in 2024
9,775 Square Feet Lot
$1,633,200 Zestimate®
$561/sqft
$5,560 Estimated rent
Home value
$1,633,200
$1.47M - $1.81M
$5,560/mo
Zestimate® history
Owner options
List your home for rent
$5,560/mo
Rent Zestimate®
Find your next renter with Zillow Rental Manager. Plus, with online applications, you can quickly screen prospective tenants – for free.
$5,560/mo
Rent Zestimate®
Refinance and save
$11,501/mo
Est. payment
Refinancing to a lower rate could help reduce your monthly payments and save thousands over the life of the loan.
$11,501/mo
Est. payment
Explore your selling options
Work with a Zillow partner agent
Leverage their expertise and Zillow's premium Showcase listings to get your home seen by more buyers.
Get startedList with your own agent
Get your home in front of millions of buyers by listing it on Zillow.
Learn how to do itSell it yourself
Take full control of how buyers see your home on Zillow by listing For Sale by Owner (FSBO).
List your homeWhat's special
Clear-view pool screenLarge islandExpansive lanaiSaltwater pool and spaQuartz countertopsState-of-the-art outdoor kitchenBackyard oasis
Zillow last checked:
Listing updated:
Listed by:
Molly Higdon, LLC 941-875-1722,
KELLER WILLIAMS ON THE WATER S 941-803-7522,
Laura Rode 941-724-9957,
KELLER WILLIAMS ON THE WATER S
Bought with:
Niall Phelan, 3590414
LPT REALTY, LLC
Source: Stellar MLS,MLS#: A4629337 Originating MLS: Sarasota - Manatee
Originating MLS: Sarasota - Manatee
Facts & features
Interior
Bedrooms & bathrooms
- Bedrooms: 4
- Bathrooms: 4
- Full bathrooms: 3
- 1/2 bathrooms: 1
Primary bedroom
- Features: Ceiling Fan(s), Walk-In Closet(s)
- Level: First
- Area: 255 Square Feet
- Dimensions: 15x17
Bedroom 2
- Features: Ceiling Fan(s), Built-in Closet
- Level: First
- Area: 143 Square Feet
- Dimensions: 13x11
Bedroom 3
- Features: Ceiling Fan(s), Built-in Closet
- Level: First
- Area: 143 Square Feet
- Dimensions: 13x11
Bedroom 4
- Features: Ceiling Fan(s), Built-in Closet
- Level: First
- Area: 169 Square Feet
- Dimensions: 13x13
Primary bathroom
- Level: First
- Area: 169 Square Feet
- Dimensions: 13x13
Den
- Features: Built-in Closet
- Level: First
- Area: 121 Square Feet
- Dimensions: 11x11
Dinette
- Level: First
- Area: 77 Square Feet
- Dimensions: 11x7
Dining room
- Level: First
- Area: 143 Square Feet
- Dimensions: 13x11
Kitchen
- Level: First
- Area: 260 Square Feet
- Dimensions: 13x20
Living room
- Level: First
- Area: 672 Square Feet
- Dimensions: 21x32
Heating
- Central
Cooling
- Central Air
Appliances
- Included: Dishwasher, Dryer, Gas Water Heater, Microwave, Range, Range Hood, Refrigerator, Washer, Wine Refrigerator
- Laundry: Inside, Laundry Room
Features
- Built-in Features, Ceiling Fan(s), Dry Bar, Open Floorplan, Solid Surface Counters, Solid Wood Cabinets, Stone Counters, Thermostat, Tray Ceiling(s), Walk-In Closet(s)
- Flooring: Tile
- Doors: Outdoor Kitchen, Sliding Doors
- Windows: Storm Window(s)
- Has fireplace: No
Interior area
- Total structure area: 4,478
- Total interior livable area: 3,033 sqft
Property
Parking
- Total spaces: 3
- Parking features: Garage Faces Side
- Attached garage spaces: 3
Features
- Levels: One
- Stories: 1
- Patio & porch: Enclosed, Porch, Screened
- Exterior features: Lighting, Outdoor Kitchen, Sidewalk
- Has private pool: Yes
- Pool features: Heated, In Ground, Lighting, Salt Water, Screen Enclosure
- Has spa: Yes
- Spa features: In Ground
- Has view: Yes
- View description: Lake
- Has water view: Yes
- Water view: Lake
Lot
- Size: 9,775 Square Feet
- Residential vegetation: Mature Landscaping, Trees/Landscaped
Details
- Additional structures: Outdoor Kitchen
- Parcel number: 0183140067
- Zoning: VPD
- Special conditions: None
Construction
Type & style
- Home type: SingleFamily
- Property subtype: Single Family Residence
Materials
- Block, Stucco
- Foundation: Slab
- Roof: Tile
Condition
- New construction: No
- Year built: 2024
Details
- Builder model: Mayfield III
- Builder name: Stock Luxury Homes
Utilities & green energy
- Sewer: Public Sewer
- Water: Public
- Utilities for property: Electricity Available
Community & HOA
Community
- Features: Clubhouse, Community Mailbox, Deed Restrictions, Dog Park, Fitness Center, Playground, Pool, Restaurant, Sidewalks, Special Community Restrictions, Tennis Court(s)
- Pet fee: $0 monthly
- Subdivision: WILD BLUE AT WATERSIDE PHASE 1
HOA
- Has HOA: Yes
- Services included: Common Area Taxes, Community Pool, Maintenance Structure, Maintenance Grounds, Pool Maintenance, Recreational Facilities
- HOA fee: $405 monthly
- HOA name: Delia Collins
- HOA phone: 352-973-3600
Location
- Region: Sarasota
Financial & listing details
- Price per square foot: $561/sqft
- Tax assessed value: $1,309,100
- Annual tax amount: $2,932
- Date on market: 11/27/2024
- Cumulative days on market: 200 days
- Listing terms: Cash,Conventional
- Ownership: Fee Simple
- Total actual rent: 0
- Electric utility on property: Yes
- Road surface type: Asphalt
Price history
| Date | Event | Price |
|---|---|---|
| 7/22/2025 | Sold | $1,700,000+0.1%$561/sqft |
Source:  Stellar MLS #A4629337 Report a problem Stellar MLS #A4629337 Report a problem | ||
| 6/30/2025 | Pending sale | $1,699,000$560/sqft |
Source: Stellar MLS #A4629337 Report a problem | ||
| 6/5/2025 | Price change | $1,699,000-2.9%$560/sqft |
Source: Stellar MLS #A4629337 Report a problem | ||
| 4/24/2025 | Price change | $1,750,000-2.7%$577/sqft |
Source: Stellar MLS #A4629337 Report a problem | ||
| 2/20/2025 | Price change | $1,799,000-2.8%$593/sqft |
Source: Stellar MLS #A4629337 Report a problem | ||
| 1/6/2025 | Price change | $1,850,000-2.4%$610/sqft |
Source: Stellar MLS #A4629337 Report a problem | ||
| 12/23/2024 | Pending sale | $1,895,000$625/sqft |
Source: Stellar MLS #A4629337 Report a problem | ||
| 11/27/2024 | Listed for sale | $1,895,000+29.6%$625/sqft |
Source: Stellar MLS #A4629337 Report a problem | ||
| 11/4/2024 | Sold | $1,462,320$482/sqft |
Source: Stellar MLS #J982540 Report a problem | ||
Public tax history
| Year | Property taxes | Tax assessment |
|---|---|---|
| 2025 | $18,466 +238.3% | $1,309,100 +412.4% |
| 2024 | $5,458 | $255,500 |
| 2023 | -- | -- |
Find assessor info on the county website
Neighborhood: 34240
Nearby homes
- $1,485,4204 bd4 ba3k sqft8328 Sea Glass Ct, Sarasota, FL 34240Sold

- $1,733,0004 bd4 ba3k sqft8336 Sea Glass Ct, Sarasota, FL 34240Off Market
- $1,875,0003 bd4 ba2.8k sqft8340 Sea Glass Ct, Sarasota, FL 34240Sold
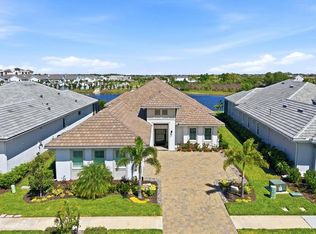
- $1,950,0005 bd5 ba3.8k sqft8324 Sea Glass Ct, Sarasota, FL 34240Sold
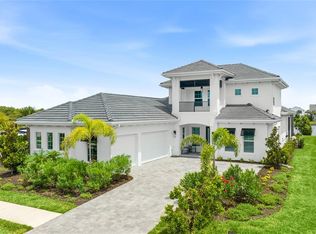
- $1,591,2954 bd3 ba3k sqft8344 Sea Glass Ct, Sarasota, FL 34240Sold
- $1,591,2954 bd4 ba3k sqft8344 Sea Glass Ct, Sarasota, FL 34241Sold
- $308,000-- bd-- ba-- sqft8320 Sea Glass Ct, Sarasota, FL 34240Off Market
- $1,675,0004 bd5 ba2.8k sqft8335 Sea Glass Ct, Sarasota, FL 34240Sold
Nearby schools
GreatSchools rating
- 9/10Tatum Ridge Elementary SchoolGrades: PK-5Distance: 4.2 mi
- 5/10Mcintosh Middle SchoolGrades: 6-8Distance: 6.1 mi
- 3/10Booker High SchoolGrades: 9-12Distance: 9 mi
Schools provided by the listing agent
- Elementary: Tatum Ridge Elementary
- Middle: McIntosh Middle
- High: Booker High
Source: Stellar MLS. This data may not be complete. We recommend contacting the local school district to confirm school assignments for this home.
Get a cash offer in 3 minutes
Find out how much your home could sell for in as little as 3 minutes with a no-obligation cash offer.
Estimated market value
$1,633,200
Get a cash offer in 3 minutes
Find out how much your home could sell for in as little as 3 minutes with a no-obligation cash offer.
Estimated market value
$1,633,200
- Florida
- Sarasota County
- Lakewood Ranch
- 34240
- 8332 SEA GLASS COURT
Nearby cities
Nearby neighborhoods
Nearby zip codes
Other Lakewood Ranch Topics
