Completely remastered gorgeous Tudor style executive home in Feather Cove with private dock and boat lift. Upon entry guests are greeted by a generous soaring foyer and a balance of modern design and traditional warmth. The office is paneled with rich wood tones, huge windows and neutral textured carpet underfoot. The great room is crowned with a gorgeous ceiling and accented by floor to ceiling built-in shelving that flanks the brick fireplace. Natural light pours in the windows at the front and the sliding glass doors at the back of the room that lead to the second story deck. Formal dining space is highlighted by minimalistic fixtures to draw the eye to the view of the gorgeous backyard area. The heart of the home is the kitchen and this kitchen pulses with a balance of chic pastel finishes and custom elements. Chevron tiled back splash, quartz countertops, new stainless appliances include a double oven & are highlighted by the brushed gold hardware and accents. Do not miss the hidden walk-in pantry behind kitchen cabinet doors with handcrafted shelving & storage. Grab a snack and a beverage to relax on the screened-in back porch with direct access from the kitchen. The first floor also has an all new guest half bath, storage closets and the laundry area. The basement rec room has a fireplace in the living space & the pool table area (pool table & accessories included). Speakeasy style traditional 16ft bar area with sink, beverage cooler and ice maker. The 5th bedroom and a full bathroom with new finishes here as well. Walk out of the lower level to the backyard lawn area with access to your private dock and boat lift with direct access to Geist Reservoir! The upper level has the incredible Owner's Suite with high ceilings and a beautiful bathroom featuring a vessel tub, double vanity, separate shower/water closet and walk-in closet. All three additional bedrooms on this level have walk-ins. New flooring, fixtures and fresh paint throughout. 3 Car Garage!
Sold
$975,000
8332 Skipjack Dr, Indianapolis, IN 46236
5beds
5,371sqft
Residential, Single Family Residence
Built in 1985
0.42 Acres Lot
$1,038,800 Zestimate®
$182/sqft
$4,146 Estimated rent
Home value
$1,038,800
$976,000 - $1.12M
$4,146/mo
Zestimate® history
Owner options
List your home for rent
$4,146/mo
Rent Zestimate®
Find your next renter with Zillow Rental Manager. Plus, with online applications, you can quickly screen prospective tenants – for free.
$4,146/mo
Rent Zestimate®
Refinance and save
$6,659/mo
Est. payment
Refinancing to a lower rate could help reduce your monthly payments and save thousands over the life of the loan.
$6,659/mo
Est. payment
Explore your selling options
Work with a Zillow partner agent
Leverage their expertise and Zillow's premium Showcase listings to get your home seen by more buyers.
Get startedList with your own agent
Get your home in front of millions of buyers by listing it on Zillow.
Learn how to do itSell it yourself
Take full control of how buyers see your home on Zillow by listing For Sale by Owner (FSBO).
List your homeWhat's special
Zillow last checked:
Listing updated:
Listed by:
Kelly Huff 317-379-5848,
F.C. Tucker Company,
Eric Huff
Bought with:
Kelly Huff
F.C. Tucker Company
Matthew McElfresh
F.C. Tucker Company
Source: MIBOR as distributed by MLS GRID,MLS#: 21989344
Facts & features
Interior
Bedrooms & bathrooms
- Bedrooms: 5
- Bathrooms: 4
- Full bathrooms: 3
- 1/2 bathrooms: 1
- Main level bathrooms: 1
Primary bedroom
- Features: Carpet
- Level: Upper
- Area: 288 Square Feet
- Dimensions: 18x16
Bedroom 2
- Features: Carpet
- Level: Upper
- Area: 156 Square Feet
- Dimensions: 13x12
Bedroom 3
- Features: Carpet
- Level: Upper
- Area: 208 Square Feet
- Dimensions: 16x13
Bedroom 4
- Features: Carpet
- Level: Upper
- Area: 176 Square Feet
- Dimensions: 16x11
Bedroom 5
- Features: Luxury Vinyl Plank
- Level: Basement
- Area: 88 Square Feet
- Dimensions: 11x8
Breakfast room
- Features: Luxury Vinyl Plank
- Level: Main
- Area: 221 Square Feet
- Dimensions: 17x13
Dining room
- Features: Luxury Vinyl Plank
- Level: Main
- Area: 180 Square Feet
- Dimensions: 15x12
Foyer
- Features: Luxury Vinyl Plank
- Level: Main
- Area: 143 Square Feet
- Dimensions: 13x11
Great room
- Features: Luxury Vinyl Plank
- Level: Main
- Area: 504 Square Feet
- Dimensions: 28x18
Hearth room
- Features: Luxury Vinyl Plank
- Level: Basement
- Area: 675 Square Feet
- Dimensions: 27x25
Kitchen
- Features: Luxury Vinyl Plank
- Level: Main
- Area: 330 Square Feet
- Dimensions: 22x15
Laundry
- Features: Luxury Vinyl Plank
- Level: Main
- Area: 49 Square Feet
- Dimensions: 7x7
Office
- Features: Carpet
- Level: Main
- Area: 221 Square Feet
- Dimensions: 17x13
Play room
- Features: Luxury Vinyl Plank
- Level: Basement
- Area: 432 Square Feet
- Dimensions: 24x18
Utility room
- Features: Luxury Vinyl Plank
- Level: Upper
- Area: 27 Square Feet
- Dimensions: 9x3
Heating
- Dual, Forced Air, High Efficiency (90%+ AFUE )
Cooling
- Has cooling: Yes
Appliances
- Included: Electric Cooktop, Dishwasher, Disposal, Gas Water Heater, Kitchen Exhaust, Microwave, Double Oven, Refrigerator, Bar Fridge, Ice Maker, Water Softener Owned
- Laundry: Main Level
Features
- Attic Access
- Basement: Daylight,Egress Window(s),Exterior Entry,Finished
- Attic: Access Only
- Number of fireplaces: 2
- Fireplace features: Gas Log, Great Room, Hearth Room, Masonry
Interior area
- Total structure area: 5,371
- Total interior livable area: 5,371 sqft
- Finished area below ground: 1,601
Property
Parking
- Total spaces: 3
- Parking features: Attached
- Attached garage spaces: 3
Features
- Levels: Two
- Stories: 2
- Exterior features: Sprinkler System
- On waterfront: Yes
- Waterfront features: Boat Slip, Dock, Lake Privileges, On Reservoir, Water Access, Water View
Lot
- Size: 0.42 Acres
- Features: Curbs, Irregular Lot, Sidewalks, Suburb, See Remarks
Details
- Parcel number: 490120107021000400
- Special conditions: As Is
- Horse amenities: None
Construction
Type & style
- Home type: SingleFamily
- Architectural style: Tudor,Traditional
- Property subtype: Residential, Single Family Residence
Materials
- Wood Brick
- Foundation: Concrete Perimeter
Condition
- Updated/Remodeled
- New construction: No
- Year built: 1985
Utilities & green energy
- Electric: 200+ Amp Service
- Water: Municipal/City
Community & HOA
Community
- Subdivision: Feather Cove
HOA
- Has HOA: Yes
- HOA fee: $500 annually
Location
- Region: Indianapolis
Financial & listing details
- Price per square foot: $182/sqft
- Tax assessed value: $934,700
- Annual tax amount: $7,272
- Date on market: 7/26/2024
- Cumulative days on market: 5 days
Price history
| Date | Event | Price |
|---|---|---|
| 8/29/2024 | Sold | $975,000$182/sqft |
Source:  MIBOR as distributed by MLS GRID #21989344 Report a problem MIBOR as distributed by MLS GRID #21989344 Report a problem | ||
| 8/8/2024 | Pending sale | $975,000$182/sqft |
Source: MIBOR as distributed by MLS GRID #21989344 Report a problem | ||
| 7/26/2024 | Listed for sale | $975,000+57.3%$182/sqft |
Source: MIBOR as distributed by MLS GRID #21989344 Report a problem | ||
| 1/31/2024 | Sold | $620,000$115/sqft |
Source: Public Record Report a problem | ||
Public tax history
| Year | Property taxes | Tax assessment |
|---|---|---|
| 2025 | $8,360 +3.2% | $934,700 +23.7% |
| 2024 | $8,100 +11.4% | $755,500 +2.6% |
| 2023 | $7,271 +11.7% | $736,500 +13.2% |
| 2022 | $6,510 +2.8% | $650,900 +13.2% |
| 2021 | $6,335 +19.2% | $574,900 +3.9% |
| 2020 | $5,316 -6.3% | $553,100 +4% |
| 2019 | $5,675 +8.8% | $531,600 -6.3% |
| 2018 | $5,216 +1.5% | $567,500 +9.5% |
| 2017 | $5,140 +8% | $518,400 +3.5% |
| 2016 | $4,761 +1.3% | $500,700 +6.5% |
| 2014 | $4,700 -3.3% | $470,000 -3.7% |
| 2013 | $4,858 | $487,900 +0.4% |
| 2012 | $4,858 | $485,800 -2.2% |
| 2011 | -- | $496,500 |
| 2010 | $4,965 +7.2% | $496,500 +7.2% |
| 2009 | $4,633 | $463,300 -5.3% |
| 2007 | -- | $489,100 -1.8% |
| 2006 | -- | $498,200 +29.9% |
| 2005 | -- | $383,600 |
| 2004 | -- | $383,600 -4.8% |
| 2003 | -- | $403,100 +46.2% |
| 2002 | -- | $275,700 +200% |
| 2001 | -- | $91,900 |
| 2000 | -- | $91,900 |
Find assessor info on the county website
Neighborhood: Geist
Nearby homes
- $901,1004 bd4 ba5.6k sqft8342 Skipjack Dr, Indianapolis, IN 46236Off Market
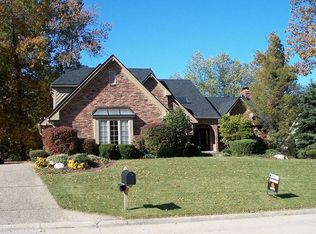
- $615,100-- bd2 ba2.8k sqft10832 Weatherly Ct, Indianapolis, IN 46236Off Market
- $872,5005 bd5 ba5.5k sqft10822 Weatherly Ct, Indianapolis, IN 46236Off Market
- $535,0004 bd5 ba4.3k sqft8333 Skipjack Dr, Indianapolis, IN 46236Sold

- $583,600-- bd1 ba2.7k sqft8323 Skipjack Dr, Indianapolis, IN 46236Off Market
- $956,8004 bd4 ba3.6k sqft8352 Skipjack Dr, Indianapolis, IN 46236Off Market
- $529,000-- bd2 ba2.4k sqft8343 Skipjack Dr, Indianapolis, IN 46236Off Market
- $562,8005 bd5 ba4.2k sqft8313 Skipjack Dr, Indianapolis, IN 46236Off Market
Nearby schools
GreatSchools rating
- 8/10Amy Beverland Elementary SchoolGrades: 1-6Distance: 0.9 mi
- 3/10Belzer Middle SchoolGrades: 7-8Distance: 5 mi
- 4/10Lawrence Central High SchoolGrades: 9-12Distance: 4.8 mi
Get a cash offer in 3 minutes
Find out how much your home could sell for in as little as 3 minutes with a no-obligation cash offer.
Estimated market value
$1,038,800
Get a cash offer in 3 minutes
Find out how much your home could sell for in as little as 3 minutes with a no-obligation cash offer.
Estimated market value
$1,038,800
- Indiana
- Marion County
- Indianapolis
- 46236
- Geist
- 8332 Skipjack Dr
