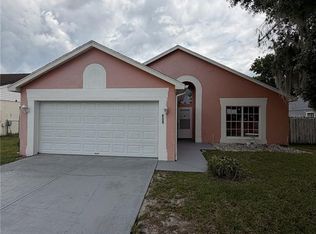
One or more photo(s) has been virtually staged. Spring Village corner-lot home with no rear neighbors and NO HOA! Major updates include: A/C (2025), NEW WINDOWS (2022), ROOF (2017) and PLUMBING (2017). This well-maintained 3-bedroom, 2-bath residence sits on a desirable corner lot in a prime Orlando location. Step inside to a spacious family room with separate living and dining areas, an open floor plan, vaulted ceilings, and abundant natural light from the sliding glass doors. Tile flooring runs throughout the main living areas, with laminate flooring in the bedrooms—no carpet. The kitchen features wood cabinetry, stainless steel appliances, ample storage, and a cozy dinette perfect for casual meals. An inside laundry room includes additional storage cabinets. The primary owner’s suite offers French doors, vaulted ceilings, a walk-in closet, and an ensuite bath with a new vanity. The split floor plan places the second and third bedrooms toward the front of the home, sharing a full hallway bath. Ceiling fans are included throughout. Outdoor living shines with a fully fenced backyard featuring privacy fencing, a covered Florida room with vinyl windows, plus an additional covered patio—ideal for entertaining. A 12x10 storage shed is included for extra convenience. Enjoy lower ownership costs with NO HOA and NO CDD fees. Additional features include a 2-car garage with side entry, garage door opener, and attic access. Great location offering easy access to schools, shopping, and major roadways. This is a fantastic home in a convenient location—schedule your showing today!
Sold for $370,000
$370,000
8332 Southern Forest Dr, Orlando, FL 32829
3beds
1,428sqft
Single Family Residence
Built in 1992
7,566 Square Feet Lot
$373,500 Zestimate®
$259/sqft
$2,347 Estimated rent
Home value
$373,500
$344,000 - $407,000
$2,347/mo
Zestimate® history
Owner options
List your home for rent
$2,347/mo
Rent Zestimate®
Find your next renter with Zillow Rental Manager. Plus, with online applications, you can quickly screen prospective tenants – for free.
$2,347/mo
Rent Zestimate®
Refinance and save
$2,683/mo
Est. payment
Refinancing to a lower rate could help reduce your monthly payments and save thousands over the life of the loan.
$2,683/mo
Est. payment
Explore your selling options
Work with a Zillow partner agent
Leverage their expertise and Zillow's premium Showcase listings to get your home seen by more buyers.
Get startedList with your own agent
Get your home in front of millions of buyers by listing it on Zillow.
Learn how to do itSell it yourself
Take full control of how buyers see your home on Zillow by listing For Sale by Owner (FSBO).
List your homeWhat's special
Spacious family roomOpen floor planVaulted ceilingsCorner lotStainless steel appliancesGarage door openerKitchen features wood cabinetry
Zillow last checked:
Listing updated:
Listed by:
Janet McQuagge 407-927-7399,
REMAX PREMIER PROPERTIES 407-343-4245
Bought with:
Zonny Villazon Hernandez, 3558638
LPT REALTY, LLC
Source: Stellar MLS,MLS#: S5142607 Originating MLS: Osceola
Originating MLS: Osceola
Facts & features
Interior
Bedrooms & bathrooms
- Bedrooms: 3
- Bathrooms: 2
- Full bathrooms: 2
Rooms
- Room types: Family Room, Dining Room, Living Room, Utility Room
Primary bedroom
- Features: Walk-In Closet(s)
- Level: First
- Area: 197.28 Square Feet
- Dimensions: 14.4x13.7
Bedroom 2
- Features: Built-in Closet
- Level: First
- Area: 134 Square Feet
- Dimensions: 13.4x10
Bedroom 3
- Features: Built-in Closet
- Level: First
- Area: 101.1 Square Feet
- Dimensions: 10x10.11
Balcony porch lanai
- Level: First
- Area: 176 Square Feet
- Dimensions: 16x11
Dinette
- Level: First
- Area: 61.92 Square Feet
- Dimensions: 8.6x7.2
Dining room
- Level: First
- Area: 106.92 Square Feet
- Dimensions: 8.1x13.2
Family room
- Level: First
- Area: 149.04 Square Feet
- Dimensions: 13.8x10.8
Florida room
- Level: First
- Area: 183 Square Feet
- Dimensions: 10x18.3
Kitchen
- Features: Pantry
- Level: First
- Area: 96.05 Square Feet
- Dimensions: 8.5x11.3
Laundry
- Level: First
- Area: 31.35 Square Feet
- Dimensions: 5.7x5.5
Living room
- Level: First
- Area: 75.33 Square Feet
- Dimensions: 9.3x8.1
Heating
- Central
Cooling
- Central Air
Appliances
- Included: Dishwasher, Microwave, Range, Refrigerator
- Laundry: Laundry Room
Features
- Ceiling Fan(s), Open Floorplan, Vaulted Ceiling(s)
- Flooring: Laminate, Tile
- Doors: Sliding Doors
- Windows: Blinds
- Has fireplace: No
Interior area
- Total structure area: 1,848
- Total interior livable area: 1,428 sqft
Property
Parking
- Total spaces: 2
- Parking features: Garage Door Opener
- Attached garage spaces: 2
- Details: Garage Dimensions: 18X19
Features
- Levels: One
- Stories: 1
- Patio & porch: Covered, Enclosed, Patio, Porch
- Exterior features: Other, Sidewalk
- Fencing: Wood
- Has view: Yes
- View description: Water, Pond
- Has water view: Yes
- Water view: Water,Pond
- Waterfront features: Pond
Lot
- Size: 7,566 Square Feet
- Features: Corner Lot, Landscaped, Sidewalk
- Residential vegetation: Mature Landscaping
Details
- Additional structures: Shed(s)
- Parcel number: 122330825900260
- Zoning: R-1
- Special conditions: None
Construction
Type & style
- Home type: SingleFamily
- Property subtype: Single Family Residence
Materials
- Block, Stucco
- Foundation: Slab
- Roof: Shingle
Condition
- New construction: No
- Year built: 1992
Utilities & green energy
- Sewer: Public Sewer
- Water: Public
- Utilities for property: Cable Connected, Electricity Connected, Sewer Connected
Community & HOA
Community
- Pet fee: $0 monthly
- Subdivision: SPRING VILLAGE
HOA
- Has HOA: No
Location
- Region: Orlando
Financial & listing details
- Price per square foot: $259/sqft
- Tax assessed value: $307,659
- Annual tax amount: $5,122
- Date on market: 2/3/2026
- Cumulative days on market: 5 days
- Listing terms: Cash,Conventional,FHA,VA Loan
- Ownership: Fee Simple
- Total actual rent: 0
- Electric utility on property: Yes
- Road surface type: Paved
Price history
| Date | Event | Price |
|---|---|---|
| 3/3/2026 | Sold | $370,000+0%$259/sqft |
Source:  Stellar MLS #S5142607 Report a problem Stellar MLS #S5142607 Report a problem | ||
| 2/9/2026 | Pending sale | $369,900$259/sqft |
Source: Stellar MLS #S5142607 Report a problem | ||
| 2/3/2026 | Listed for sale | $369,900+174%$259/sqft |
Source: Stellar MLS #S5142607 Report a problem | ||
| 10/21/2024 | Listing removed | $2,250$2/sqft |
Source: Zillow Rentals Report a problem | ||
| 10/18/2024 | Listed for rent | $2,250$2/sqft |
Source: Zillow Rentals Report a problem | ||
| 10/22/2023 | Listing removed | -- |
Source: Zillow Rentals Report a problem | ||
| 10/4/2023 | Listed for rent | $2,250+32.4%$2/sqft |
Source: Zillow Rentals Report a problem | ||
| 4/25/2021 | Listing removed | -- |
Source: Zillow Rental Manager Report a problem | ||
| 4/23/2021 | Listed for rent | $1,700+13.3%$1/sqft |
Source: Zillow Rental Manager Report a problem | ||
| 3/24/2021 | Listing removed | -- |
Source: Owner Report a problem | ||
| 12/3/2018 | Listing removed | $1,500$1/sqft |
Source: Owner Report a problem | ||
| 11/7/2018 | Listed for rent | $1,500$1/sqft |
Source: Owner Report a problem | ||
| 2/20/2018 | Listing removed | $1,500$1/sqft |
Source: Owner Report a problem | ||
| 2/17/2018 | Listed for rent | $1,500+7.1%$1/sqft |
Source: Owner Report a problem | ||
| 3/13/2017 | Listing removed | $1,400$1/sqft |
Source: Owner Report a problem | ||
| 3/9/2017 | Listed for rent | $1,400$1/sqft |
Source: Owner Report a problem | ||
| 5/6/2003 | Sold | $135,000$95/sqft |
Source: Public Record Report a problem | ||
Public tax history
| Year | Property taxes | Tax assessment |
|---|---|---|
| 2024 | $5,122 +10.7% | $278,509 +10% |
| 2023 | $4,626 +14% | $253,190 +10% |
| 2022 | $4,059 +9.3% | $230,173 +10% |
| 2021 | $3,712 +5.9% | $209,248 +10% |
| 2020 | $3,506 +7.1% | $190,225 +10% |
| 2019 | $3,273 +6.9% | $172,932 +10% |
| 2018 | $3,062 | $157,211 +10% |
| 2017 | $3,062 +13.1% | $142,919 +3.1% |
| 2016 | $2,707 +1.6% | $138,640 +4.5% |
| 2015 | $2,664 +107% | $132,616 +13.4% |
| 2014 | $1,287 +2.1% | $116,906 +29.7% |
| 2013 | $1,260 +0.8% | $90,141 +1.3% |
| 2012 | $1,250 -4% | $89,018 -3.3% |
| 2011 | $1,302 -3.1% | $92,017 -5% |
| 2010 | $1,344 | $96,906 -30.7% |
| 2009 | -- | $139,905 -20.8% |
| 2008 | $1,706 -6.1% | $176,605 -14.6% |
| 2007 | $1,817 -5.1% | $206,874 +32.4% |
| 2006 | $1,915 +1.9% | $156,269 +27.2% |
| 2005 | $1,879 +4.9% | $122,887 +11.7% |
| 2004 | $1,791 +4.6% | $110,034 +5.3% |
| 2003 | $1,712 -11.9% | $104,483 +13.3% |
| 2002 | $1,944 | $92,200 |
Find assessor info on the county website
Neighborhood: 32829
Nearby homes
- $372,1003 bd2 ba1.5k sqft8326 Southern Forest Dr, Orlando, FL 32829Off Market
- $270,0003 bd2 ba1.3k sqft8320 Southern Forest Dr, Orlando, FL 32829Sold
- $374,0003 bd2 ba1.6k sqft8323 Spring Breeze Ct, Orlando, FL 32829Off Market
- $345,6003 bd2 ba1.2k sqft8306 Spring Breeze Ct, Orlando, FL 32829Off Market
- $311,4004 bd2 ba1.1k sqft8317 Spring Breeze Ct, Orlando, FL 32829Off Market
- $348,5003 bd2 ba1.4k sqft8329 Spring Breeze Ct, Orlando, FL 32829Off Market
- $343,3003 bd2 ba1.3k sqft8311 Spring Breeze Ct, Orlando, FL 32829Off Market
- $384,5003 bd2 ba1.6k sqft8314 Southern Forest Dr, Orlando, FL 32829Off Market
Nearby schools
GreatSchools rating
- 6/10Pinar Elementary SchoolGrades: PK-5Distance: 0.4 mi
- 6/10Liberty Middle SchoolGrades: 6-8Distance: 0.1 mi
- 3/10Colonial High SchoolGrades: 9-12Distance: 4.1 mi
Schools provided by the listing agent
- Elementary: Pinar Elem
- Middle: Liberty Middle
- High: Colonial High
Source: Stellar MLS. This data may not be complete. We recommend contacting the local school district to confirm school assignments for this home.
Get a cash offer in 3 minutes
Find out how much your home could sell for in as little as 3 minutes with a no-obligation cash offer.
Estimated market value
$373,500
Get a cash offer in 3 minutes
Find out how much your home could sell for in as little as 3 minutes with a no-obligation cash offer.
Estimated market value
$373,500
- Florida
- Orange County
- Orlando
- 32829
- 8332 Southern Forest Dr
Nearby cities
Nearby neighborhoods
Nearby zip codes
Other Orlando Topics
